
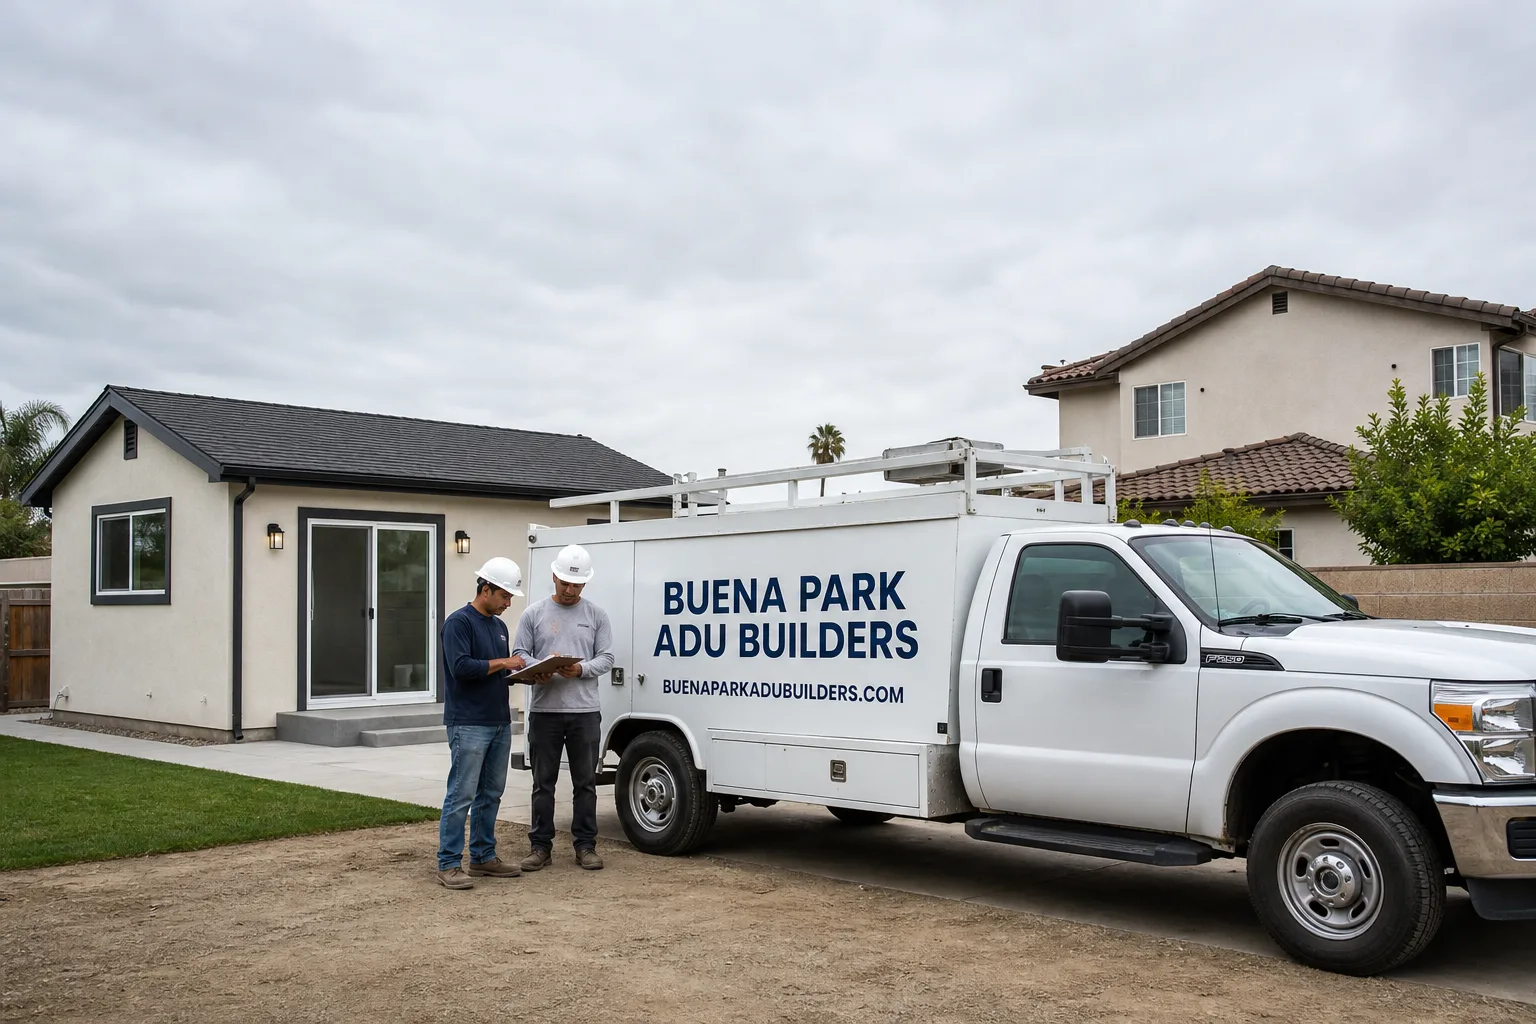
Fast, Reliable ADU Builders Across Stanton
Adding an ADU in Stanton means working with a builder who knows what’s inside these 1950s and 1960s tract homes before a single wall comes down. We do. A detached backyard unit in Stanton typically runs $180,000 – $320,000, while garage conversions land between $120,000 – $190,000, and we’ll walk you through exactly where those numbers go. Our team works across eight ADU brands, from entry-level modular to architect-designed premium builds, so the recommendation fits your lot, budget, and timeline, not a single product we’re trying to move. Call (877) 265-7231 and we’ll come out, inspect the property, and write a free estimate that accounts for what your specific home will actually need.
Noel Carrasco leads our team, and he’s spent enough time in Stanton to know that no two projects here unfold the same way. Some lots have clean alley access. Others have mature trees sitting right where the utility trench needs to go. We quote accordingly, with allowances built in, not surprises tacked on later.
Why Buena Park ADU Builders Is Stanton’s Preferred ADU Builders Company
Homeowners in Stanton choose us because we treat their properties like our own: inspect first, quote honestly, and never open more than we need to. We’ve worked on homes near Stanton Park, along Cerritos Avenue, and throughout the 90680 zip code. Every job starts the same way, with a walk-through that catches the things most quotes miss.
What separates us from other ADU Builders in the area is the pre-inspection detail. Before we quote a Stanton project, we check the electrical panel, the service line from the alley or street, the foundation condition, and the path utilities will take from the home to the new unit. That’s not a sales tactic. It’s how we avoid writing contracts that blow up once walls are open. A Stanton homeowner who gets three quotes will notice the difference immediately: ours has line items for potential panel upgrades and framing repairs, with pricing attached and approval required before we proceed.
We’re also a team that works across eight distinct ADU and building-product brands, which means we’re not married to a single prefab manufacturer. That matters in Stanton, where lot dimensions and access vary block to block. A unit that works on an alley-facing lot near Garden Grove might be wrong for a flag lot with no rear access at all.
ADU Design in Stanton
ADU Design in Stanton starts with the question most builders skip: what will it actually take to get utilities to this unit given where it sits on the lot? Because Stanton’s working-class neighborhoods favor rental income and multigenerational housing, the design almost always prioritizes a private entrance and a layout that keeps tenants or family members from walking through each other’s space. A well-planned ADU design package in Stanton runs $8,000 – $18,000 for architectural drawings, structural engineering, and permit-ready plans, though prefab models from brands like Plant Prefab can reduce the design cost substantially since much of the engineering is already done.
We don’t design in a vacuum. Every Stanton ADU plan accounts for the actual conditions on the ground: mature trees that block trenching, slab-on-grade foundations that shift, and panels that predate modern code. The design phase is where those constraints get solved on paper instead of on the jobsite, where changes cost real money.
Alley-facing layouts
Many Stanton homes have alley access behind the property. That’s an asset most design firms underuse. We orient detached ADUs to face the alley when it makes sense, creating what amounts to a separate address, avoiding a long utility trench through the backyard, and preserving the main yard for the primary house. It’s often the single biggest cost savings in the entire project.
Separate access for renters
Stanton homeowners aren’t building these units for guests who visit twice a year. They’re building housing, whether for an aging parent or a tenant paying market rent. That means a private entrance, a small patio space, and a layout that doesn’t force anyone to pass through the main home. We design for that reality from the first sketch.
Backyard ADU in Stanton
A Backyard ADU in Stanton is the most common path we build: a detached unit in the rear yard, typically 400 – 800 sq ft, with its own entrance, kitchenette or full kitchen, and bath. In Stanton, these projects run $200,000 – $320,000 site-built, and $150,000 – $250,000 for prefab or modular models from brands like Abodu and Plant Prefab. The spread comes down to foundation work, utility runs, and what the unit needs to clear Stanton’s permitting requirements.
We quote these projects with a realistic eye toward what’s under the dirt. Slab-on-grade construction is the norm here, which usually means a slab foundation works fine. But utility runs across a 5,000 sq ft lot with mature trees can add $8,000 – $15,000 to the project. The alley-facing approach we favor often cuts that in half.
Prefab and modular units
For Stanton lots with tight access, prefab and modular units solve a real problem. Getting a traditional framing crew and materials into a confined backyard costs more per square foot than a factory-built module craned into place over a single morning. We’ve built with Plant Prefab and Abodu on Stanton properties, and the finish quality is consistent with site-built work at a faster timeline.
Utility planning on tight lots
On a 5,000 sq ft Stanton lot, the distance from the main panel to the ADU can be the difference between a $3,000 utility run and a $15,000 one. We map the route during the estimate, identify obstacles like mature trees or concrete walkways, and design the shortest compliant path. That planning happens before you sign anything.
Trusted Brands We Service in Stanton
We’re brand-agnostic by design. Over the years we’ve installed and serviced units from Plant Prefab, Abodu, Tuff Shed, and specified James Hardie fiber-cement exteriors on site-built ADUs across Stanton. Each brand has strengths and trade-offs: Tuff Shed gives you speed and a lower entry price, Plant Prefab offers architect-designed quality with factory precision, and James Hardie siding carries a 30-year manufacturer warranty that holds up to Stanton’s hot, dry summers far better than vinyl. We carry local familiarity with all of them, which means when something needs attention after move-in, we know exactly who to call and what to do. For Stanton homeowners, that’s the difference between a builder who hands you a manual and one who actually stands behind the unit.
Common ADU Builders Problems We See in Stanton Homes
We could write a book about what’s inside Stanton’s 1950s and 1960s tract homes. Most of it isn’t visible until walls open. Here’s what we regularly find, and how we handle each one before it becomes a change order:
- Undersized electrical panels. Most Stanton homes we open up have a 60-amp or 100-amp panel with cloth-sheathed wiring that’s lived its useful life. An ADU adds load the panel was never designed for, so we factor a $6,000 – $8,000 panel upgrade allowance into the contract before work starts. You decide whether to use it, not whether to be surprised by it.
- Termite-damaged or water-damaged framing. Older Stanton garages and rear structures often have framing that’s compromised. We inspect for this during the estimate, write a repair allowance into the contract, and get written approval on any additional scope before we touch a stud.
- Settled or uneven slabs. Slab-on-grade construction shifts over 60+ years, especially with Stanton’s clay-heavy soil shrinking and swelling through dry and wet cycles. We level or reinforce the slab where needed, or design a new slab that won’t fight the existing one.
- Utility trench obstacles. Mature trees, old concrete, and underground lines all sit between your panel and where the ADU will go. We map the route early and price it honestly, so you’re not funding a surprise excavation mid-project.
Pricing for ADU Builders in Stanton, CA
Stanton’s market sits slightly below coastal Orange County, but the gap isn’t as wide as you’d expect, because the work is the same: foundation, utilities, framing, finish. Here’s what we see:
- Detached backyard ADU, site-built: $200,000 – $320,000
- Detached backyard ADU, prefab/modular (Plant Prefab, Abodu): $150,000 – $250,000
- Garage conversion: $120,000 – $190,000
- Studio ADU (under 500 sq ft): $130,000 – $210,000
- Junior ADU (interior conversion): $80,000 – $140,000
What moves the number in Stanton specifically? Alley access lowers utility costs. Lots with mature trees raise them. A panel that needs upgrading adds $6,000 – $8,000. A slab that needs leveling adds $3,000 – $7,000. We show you every line item. Call (877) 265-7231 for a free estimate with real numbers for your specific property.
We Also Serve Cities Near Stanton
Our team works throughout northwestern Orange County. Beyond Stanton, we regularly build ADUs in Garden Grove, Cypress, Westminster, and Midway City. If you’re in Stanton and know someone a few blocks over who’s considering a unit, we’ll take that call too. Same inspection-first approach, same honest pricing.
Serving Stanton, CA — Our Local Coverage Area
We’re based in the Stanton area and know this community well. Use the map below to see our service coverage — if you’re nearby, we can almost certainly help.
FAQs About ADU Builders in Stanton
We inspect first, write allowances into the contract, and price every surprise in writing before we proceed. You’ll see a line item for potential panel upgrades, framing repairs, and waterproofing fixes with a dollar figure attached. Nothing gets touched without your signed approval on the additional scope. That’s standard on every Stanton job we do. Call (877) 265-7231 and we’ll walk you through a sample contract.
Most of the time, yes. Stanton homes built in the 1950s through 1970s typically have 60-amp or 100-amp panels that can’t carry an ADU’s load in addition to the main house’s needs. We budget $6,000 – $8,000 for a panel upgrade on most Stanton projects, and we’ll verify what your specific panel can handle during the free estimate.
Yes, and on many Stanton lots this is the smartest design call. An alley-facing ADU gets its own address, avoids a long utility trench across the backyard, and preserves your usable yard space. We’ve done this on multiple Stanton projects, including one near Beach Blvd and Cerritos Ave where the alley orientation saved the homeowner several thousand dollars in utility costs.
It starts with a free site visit and pre-inspection, then moves through design and engineering, permit submission with the City of Stanton, foundation and utility work, construction or installation, and final inspection. Most Stanton projects take 6 – 10 months depending on whether you go prefab or site-built. We’ll give you a phased timeline in writing before work begins.
We spec strong wall and roof insulation, size the HVAC for the unit’s actual square footage, and shade west-facing walls with design choices rather than just mechanical cooling. Stanton’s inland location gets hot, and a poorly insulated ADU turns into an oven by July. James Hardie exteriors also help: the fiber-cement board holds up to thermal cycling better than vinyl, and we pair it with proper wall assemblies so the unit stays cooler without running the AC constantly.
Ready to see what your Stanton property can support? Call (877) 265-7231 and Noel or one of our project leads will schedule a free site visit. We’ll inspect the panel, map the utility route, and write a contract that accounts for what’s actually inside your home. That’s the only honest way to start an ADU project in Stanton.
Written by Noel Carrasco, Owner at Buena Park ADU Builders, serving Stanton and northwestern Orange County.