
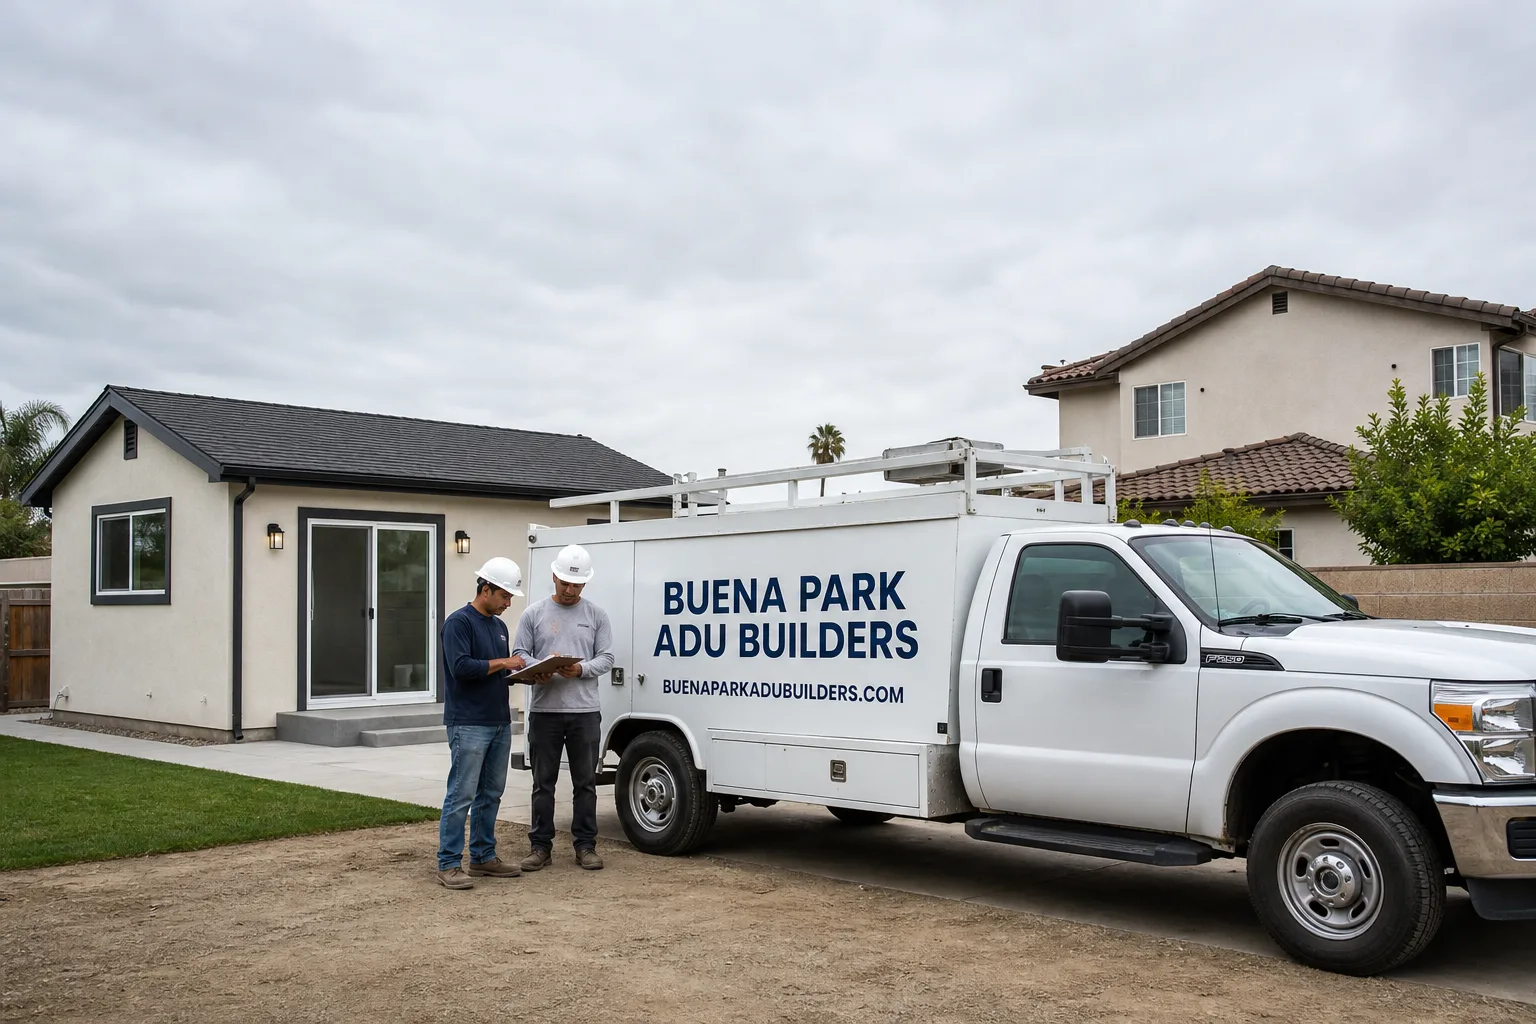
Fast, Reliable ADU Builders Across Claremont
Adding an ADU to a Claremont property usually costs between $180,000 and $420,000 for a detached unit, and $95,000 to $220,000 for a garage conversion, depending on finish level, foundation work, and design-review requirements. We’re Buena Park ADU Builders, and we work throughout Claremont from the Village to the foothills, helping homeowners match the right prefab or site-built system to homes that were framed before modern codes existed. What sets Claremont apart is the design-review overlay near the Colleges, where a backyard unit often has to read as a carriage house rather than a generic accessory dwelling. That’s a local reality we plan for from the first site visit. Call (877) 265-7231 to talk through your property.
Why Buena Park ADU Builders Is Claremont’s Trusted ADU Builders Team
Claremont homeowners sit squarely in the middle of the prefab-versus-custom decision, and most of them have already researched Boxabl, Dvele, or Plant Prefab before they call us. We get it. We work across eight ADU brands, so the recommendation fits your lot, your budget, and your design-review constraints, not our inventory. When we walk a property near the Claremont Colleges, we’re looking at set-back lines, alley access, and whether the garage was framed in 1925 or 1955. Those details change the build path more than any brochure does.
Our connection to Claremont runs through the homes themselves. We’ve worked in and around the historic core, near Memorial Park, and up toward the Foothill Boulevard corridor, where lot depths and rear-yard access shape what’s buildable. Homeowners tell us the same thing: they want a contractor who can explain why a Tuff Shed studio might work on one street and fail design review on the next. That’s the conversation we have every week.
Key takeaways:
- We work across eight ADU brands, from Boxabl and Tuff Shed to Dvele and Plant Prefab, so you’re not locked into one method.
- We handle Claremont’s design-review process as part of the build, not an afterthought.
- Free estimates. Call (877) 265-7231 to schedule one.
ADU Contractor in Claremont
An ADU Contractor in Claremont does more than frame walls and pull wire; the job starts with understanding what lies behind the stucco and lath of a house built before 1960, then navigating design review for anything visible from the street. When you hire us, you’re getting a contractor who handles the full scope: site assessment, plan coordination, foundation and framing, utility tie-ins, and final inspection sign-off. Claremont’s older housing stock means a contractor here needs to be fluent in knob-and-tube-era electrical systems and shallow post-and-pier foundations, because both show up the moment walls open.
Inspection Before Demolition
We don’t open a wall in Claremont without first walking the property with a checklist built around what we know is likely there. That means probing for ungrounded wiring, checking foundation sills for rot or termite damage, and identifying any unpermitted additions from decades past. The goal is a written scope with allowances, so you’re not surprised by a change order when the crew hits something unexpected.
Allowances Written Into the Contract
Budget blowouts happen when contractors write a lowball quote and let the homeowner absorb the unknown. We do the opposite. If a 1940s ranch near the Claremont Colleges has aluminum branch wiring, we put a real number in the contract for re-wiring the tie-in area. If the detached garage slab is too shallow for a second story, the allowance covers the foundation reinforcement before the permit is even pulled. You approve anything that exceeds the allowance before we proceed.
ADU Design in Claremont
ADU Design in Claremont is shaped by a specific constraint that almost no neighboring city imposes: detached units in the historic core are subject to design review and often must read as carriage houses or garage conversions, not standalone modern boxes. That changes rooflines, window placement, exterior materials, and sometimes the entire orientation of the unit. Our design process starts with the Claremont Municipal Code overlay and the character of your street, then we match a brand and build method to fit.
Carriage House and Garage Conversion Styling
Near the Colleges, where alleys are tight and rear-yard setbacks leave little room for error, a detached ADU that looks like a carriage house has a much better chance of sailing through review. We spec James Hardie fiber-cement siding in colors and profiles that match the surrounding bungalows, with roof pitches that echo the main house. It’s a specification-grade material that carries a Class A fire rating and a 30-year manufacturer warranty, which also matters as you get closer to the foothills.
Wildfire-Resistant Materials for Foothill Lots
Claremont sits at the base of the San Gabriel Mountains, and summer brings dry heat and Santa Ana wind events that make fire resistance a real factor for homes above Base Line Road. We default to James Hardie exteriors for any ADU within the foothill-adjacent zone, paired with vent detailing and ember-resistant soffit enclosures. It’s not a code requirement on every lot, but it’s the right call for a wall assembly that may face a wind-driven ember event.
Trusted Brands We Service in Claremont
We build with the brands Claremont homeowners are already researching: Boxabl for a compact, factory-built studio that suits a tight Village lot; Plant Prefab for an architect-designed two-bedroom that has to satisfy a design-review board; and Tuff Shed for a detached workspace or basic rental unit at the entry-level end of the budget. James Hardie materials are specified across the board for exterior durability where fire rating and 30-year warranties matter. Because we work across these systems, we can show you the trade-offs and let you decide. That’s the brand-agnostic model Claremont homeowners respond to.
Common ADU Builders Problems We See in Claremont Homes
- Knob-and-tube wiring hiding behind plaster. Homes built between 1920 and 1950 in Claremont frequently still have active knob-and-tube circuits, especially in the rear portion of the house where an ADU tie-in is most likely. Opening a wall without knowing this turns a two-week framing job into a full re-wire and a permit hold.
- Shallow post-and-pier foundations under detached garages. Many Claremont garages from the 1930s and 1940s sit on unreinforced concrete piers that won’t support an ADU conversion. We budget for foundation strengthening from day one, rather than discovering it after the slab cracks.
- Design-review rejections for generic backyard boxes. The historic core near the Colleges doesn’t accept a flat-roofed, vinyl-sided studio that looks like it was dropped in from a catalog. Plans that ignore Claremont’s architectural character get sent back, costing months and thousands in redesign fees.
- Summer heat soaking through under-insulated walls and roofs. Claremont regularly hits the high 90s in July and August, and a poorly insulated ADU becomes unrentable by mid-June. We spec cool-roof assemblies, robust shading at south-facing glazing, and wall insulation that exceeds California’s Title 24 baseline.
Pricing for ADU Builders in Claremont, CA
A detached ADU in Claremont typically runs $180,000 to $420,000, with the lower end reflecting a Tuff Shed or Boxabl studio on a simple lot, and the upper end covering a two-bedroom Dvele or Plant Prefab unit with design-review concessions and foundation work. Garage conversions sit between $95,000 and $220,000, depending on whether the existing structure needs seismic reinforcement or full re-wiring. A junior ADU inside the primary residence is the most budget-friendly path at $70,000 to $140,000. Foundation issues, knob-and-tube replacement, and design-review revisions move the number within these ranges. We write allowances into every contract and you approve any overage in writing before we proceed. Call (877) 265-7231 for a line-item estimate; it’s free and specific to your Claremont property.
We Also Serve Cities Near Claremont
Buena Park ADU Builders works across the eastern San Gabriel Valley, including Claremont, Montclair, La Verne, Upland, and San Antonio Heights. If your property is in one of these neighboring communities, our ADU Builders team can apply the same inspection-first, allowance-based approach we use on Claremont’s older homes.
Serving Claremont, CA — Our Local Coverage Area
We’re based in the Claremont area and know this community well. Use the map below to see our service coverage — if you’re nearby, we can almost certainly help.
FAQs About ADU Builders in Claremont
Because a large share of Claremont’s housing stock dates from the 1920s through the 1950s, when knob-and-tube and early cloth-sheathed wiring were standard, and many of those circuits have never been fully replaced. Opening a rear wall for an ADU tie-in is usually the first time anyone sees the actual condition of the wire, and it’s common to find ungrounded circuits or splices that fail inspection. We run electrical pre-checks during the initial walkthrough so the re-wire scope is priced into the contract before demolition starts. Call (877) 265-7231 for a property-specific assessment.
Detached ADUs in Claremont’s historic core, especially anywhere near the Claremont Colleges, are generally subject to design review that expects the unit to read as a carriage house, garage conversion, or other character-compatible form rather than a stand-alone modern structure. Rooflines, siding materials, window proportions, and even the relation of the ADU to the primary home can all be scrutinized by the reviewing body. We work with this expectation from the first design pass, which is why so many of our Claremont projects feature James Hardie-clad carriage-house forms. Call (877) 265-7231 to discuss your lot.
Shallow, unreinforced post-and-pier foundations and thin slab-on-grade garage floors are the two issues we see most often on Claremont garage conversions and second-story additions. Both date from the same post-war building era, and neither meets current structural standards for a dwelling unit. We price foundation strengthening as a written allowance so you know the number before the permit is pulled. Call (877) 265-7231 to schedule a foundation inspection.
Claremont sits in a Wildland-Urban Interface zone in the foothills, so any ADU built in the higher elevations above Base Line Road or near the Claremont Hills Wilderness Park may be subject to Chapter 7A requirements for fire-resistant construction. We specify James Hardie fiber-cement exteriors and ember-resistant venting on foothill lots as a standard practice, even where it’s not strictly required. For an exact materials list for your Claremont address, call (877) 265-7231.
Yes, and in many Claremont neighborhoods a detached garage conversion is the fastest path to a legal ADU because the footprint and setback issues are already resolved. The catch is that many of these garages were built before modern foundation and electrical standards, so the conversion often requires the very upgrades we’ve described: structural reinforcement, re-wiring, and design-review-compatible exterior work. We’ve done this repeatedly, including a 1920s bungalow near the Colleges where the garage conversion passed design review as a carriage house after we clad it in James Hardie and matched the main roof pitch. Call (877) 265-7231 for an exact quote on your garage.
Written by Noel Carrasco, Owner at Buena Park ADU Builders, serving Claremont and the surrounding San Gabriel Valley.