
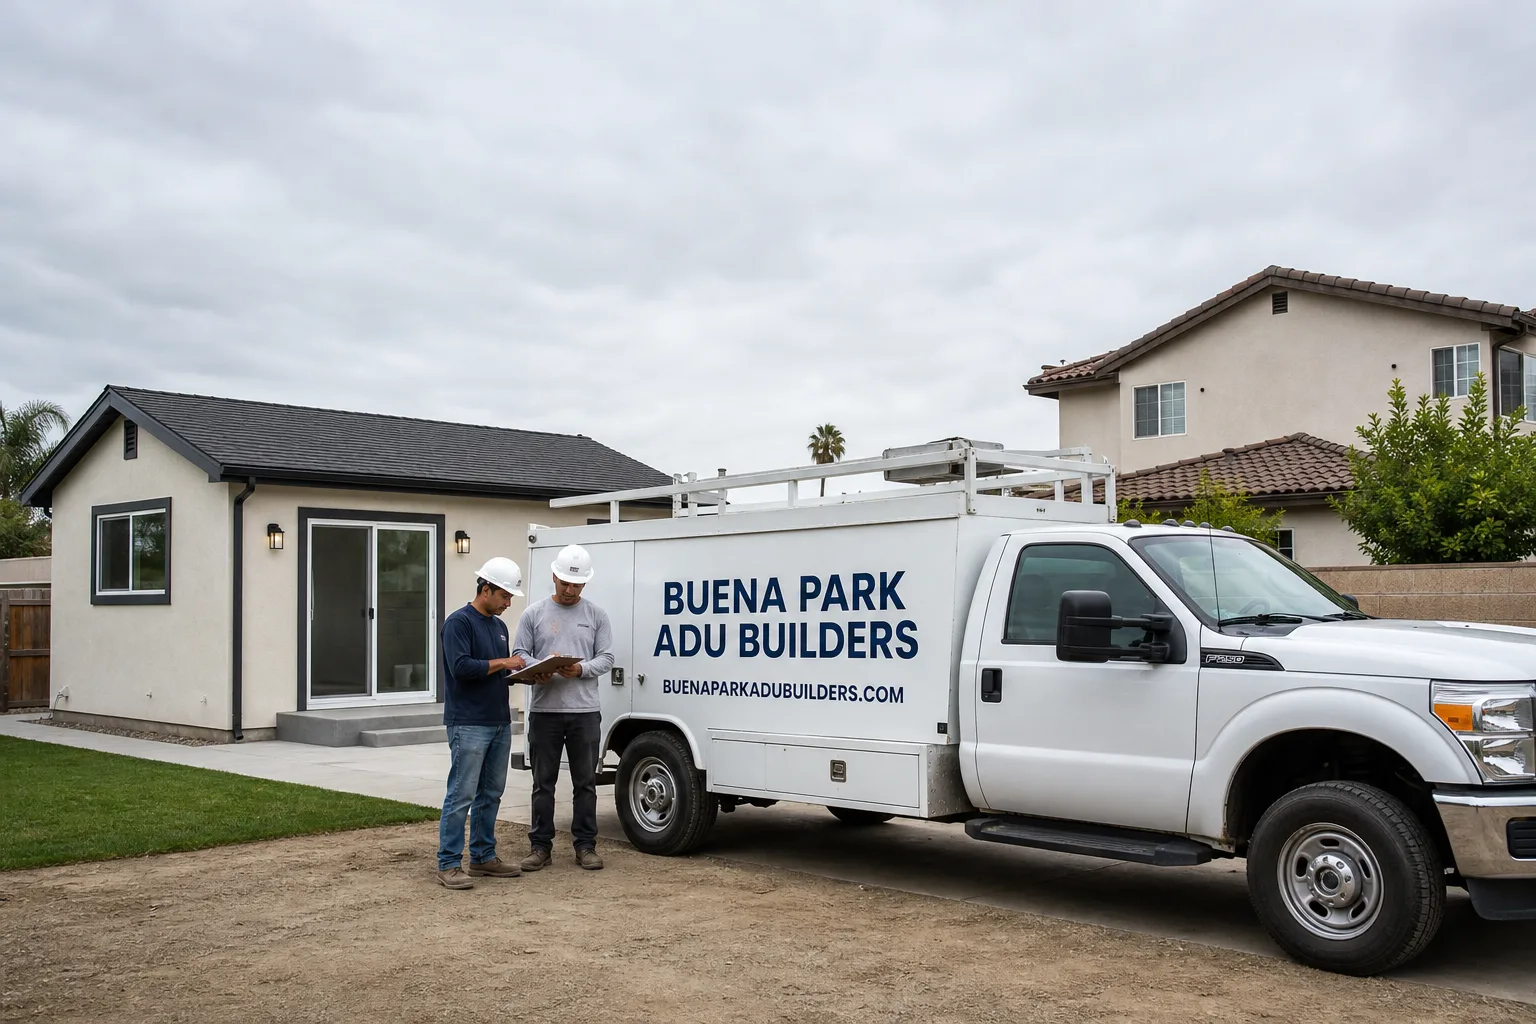
Fast, Reliable ADU Builders Across Foothill Ranch
Adding an ADU in Foothill Ranch means clearing two gates most California homeowners never face: the Very High Fire Hazard Severity Zone building code (WUI) and the private HOA architectural review that governs nearly every tract in 92610. We’ve built detached units over former garage aprons on sloped foothill lots off Bake Parkway, through the Cleveland National Forest edge, and we know what the county fire inspector and the design review board each look for. Call (877) 265-7231 to get a Foothill Ranch-specific quote that lists the WUI materials, fire-rated vents, and tempered glazing in writing before the first permit is filed.
Why Buena Park ADU Builders Is Foothill Ranch’s Preferred ADU Builders Company
Foothill Ranch homeowners don’t need a contractor who’ll figure out WUI code on their job. They need someone who already has. Our ADU Builders team has worked through the exact collision this city creates: California’s state ADU law saying one thing, the deed restrictions on a 1980s Mediterranean tract saying another, and the fire marshal’s ember-resistance standards layered on top. We quote Foothill Ranch projects with those three tracks mapped out from day one.
Noel Carrasco, who leads Buena Park ADU Builders, has built ADUs across the Santa Ana Mountain foothill communities where slope, defensible space, and drainage dictate what can fit where. The Foothill Ranch lots are tight, the rear yards are often paved or pooled over, and the flatland ADU package a contractor from Irvine or Lake Forest brings rarely survives the first design review. We come to Foothill Ranch with plans that already anticipate the review comments.
Response time to Foothill Ranch is straightforward: we schedule site walks in 92610 within a week of your call, and the free estimate includes a written WUI compliance checklist. Every quote names the specific siding, vent, and glazing products we’ll specify, so there’s no mystery about what passes inspection.
ADU Plans in Foothill Ranch
ADU Plans in Foothill Ranch are where most projects get won or lost before construction ever starts. A buildable set of plans here has to reconcile three documents: the county fire authority’s WUI construction requirements, the HOA’s CC&Rs and architectural review standards, and the state ADU law that limits what private restrictions can block. A missing ember-resistant vent spec or a wrong glazing note on the drawings stalls a permit for months. You need a designer or contractor who has drawn for this specific city, not a generic ADU plan imported from a flatland county.
WUI-compliant plan sets
Every ADU plan we prepare for 92610 starts with the fire zone assumptions baked in: noncombustible siding, ember-resistant foundation and attic vents, tempered or dual-pane glazing facing the wildland edge, and a defensible-space note on the site plan. The plan set gets submitted with product listings for each rated material so the fire inspector and the HOA reviewer are looking at the same documented package.
HOA design review submission packets
Foothill Ranch’s master-planned tracts don’t rubber-stamp ADUs. We assemble the architectural review packet the way this city’s boards actually want it: exterior finish samples, roof material notes, window mullion drawings, and the fire-rated product specs that justify any departure from the tract’s original 1990s finish palette. State law overrides many HOA restrictions, but a well-prepared packet avoids the fight entirely.
A full plan and permit set for a detached ADU in Foothill Ranch typically runs $8,000 to $18,000 depending on slope complexity, WUI engineering, and how many review rounds the HOA wants. That’s higher than nearby flatland cities because the fire-zone engineering and HOA coordination are real line items here.
ADU Contractor in Foothill Ranch
An ADU Contractor in Foothill Ranch has to manage two inspections lanes that don’t overlap neatly: the county building and fire sign-offs, and the HOA’s private architectural review that has its own timeline and its own opinions. The contractor who tries to push a standard flatland build and hope nobody notices the fire marshal’s checklist will get stopped at rough inspection. We schedule for both lanes from the start.
WUI construction execution
On the build side, what gets specified on paper has to get installed exactly the same way. Ember-resistant vents get labeled and photographed. Noncombustible siding gets the manufacturer’s installation instructions kept in the job file. Glazing gets the tempered marking in the corner, not a swapped cheap panel. Foothill Ranch fire inspectors check these details, and so do the insurance underwriters later.
Slope and drainage work on foothill lots
Most Foothill Ranch lots aren’t flat. The rear yards in the foothill tracts off Lake Forest Drive and the Bake Parkway corridor sit on grades that need retaining, drainage swales, and erosion control once you carve out a foundation. We handle the grading as part of the ADU scope, so you’re not chasing a separate contractor for a slope failure that delays the whole unit.
A turnkey detached ADU construction package in Foothill Ranch typically runs $180,000 to $320,000 depending on square footage, foundation work on slope, and the WUI material package. A junior ADU inside an existing garage shell runs significantly less, usually $70,000 to $130,000. Every quote we write is line-itemed so you can see exactly which fire-rated products you’re paying for.
Trusted Brands We Service in Foothill Ranch
We specify and install across the prefab and modular brands that Foothill Ranch homeowners are already researching: Boxabl for compact, fast-to-site units, Plant Prefab for architect-driven panels that clear WUI with noncombustible claddings, and Mighty Buildings for panelized construction that works well on tight, sloped pads. We also carry the James Hardie fiber-cement line locally for Foothill Ranch jobs, since it’s the siding that satisfies both the fire code and most HOA exterior reviews without a fight. When we quote a Foothill Ranch project, we match the brand to the fire zone and the design review board’s expectations, not the other way around.
Common ADU Builders Problems We See in Foothill Ranch Homes
- Flatland plans that fail fire inspection. A generic ADU plan with vinyl siding, standard soffit vents, and single-pane windows will get rejected the first time the Foothill Ranch fire marshal looks at it. We’ve seen units get completely re-sided because the original quote never included a WUI package.
- HOA review treated as an afterthought. Foothill Ranch’s private CC&Rs and design review run parallel to the county permit, not after it. Homeowners who start the permit without the HOA packet end up paying for two sets of drawings and six months of delay.
- No place for a traditional foundation. The rear yards in 92610 are often already fully built out with pools, hardscape, or patio covers. A detached ADU has to go over a former garage apron or a carved slope pad, which changes the foundation and drainage scope entirely.
- Wildfire insurance requirements missing from the quote. The WUI products you install determine whether an insurer will write the ADU at all. Compliant construction documented properly keeps the policy affordable; undocumented cheap construction can make the unit uninsurable.
Pricing for ADU Builders in Foothill Ranch, CA
Foothill Ranch runs a premium over nearby flatland cities, and the fire zone is the reason. A detached ADU here cited for WUI compliance with noncombustible siding, ember-resistant vents, tempered glazing, and slope foundation work typically runs $180,000 to $320,000. A garage-conversion junior ADU runs $70,000 to $130,000. Plan and permit sets for a detached unit run $8,000 to $18,000 including HOA architectural review submissions. The cheapest quote in 92610 is usually the one that left out the WUI package, the slope drainage, and the HOA packet. We’d rather show you a real number up front. Call (877) 265-7231 for a free, line-itemed Foothill Ranch estimate.
We Also Serve Cities Near Foothill Ranch
Our team handles ADU builds throughout the foothill corridor beyond Foothill Ranch itself: Portola Hills, Lake Forest, Mission Viejo, and Trabuco Canyon. If your property sits near the Whiting Ranch edge or the Saddleback foothills, you’re in the same fire zone with the same WUI rules we already build to.
Serving Foothill Ranch, CA — Our Local Coverage Area
We’re based in the Foothill Ranch area and know this community well. Use the map below to see our service coverage — if you’re nearby, we can almost certainly help.
FAQs About ADU Builders in Foothill Ranch
Yes. Foothill Ranch sits inside a Very High Fire Hazard Severity Zone, so any detached ADU here must be built to WUI standards: noncombustible siding, ember-resistant foundation and attic vents, and tempered glazing on windows facing the wildland edge or property line. The county fire authority enforces this at plan check and again at rough inspection. Call (877) 265-7231 to get a quote that lists the WUI products by name before any money changes hands.
State law limits what an HOA can prohibit, but Foothill Ranch’s 1980s-90s master-planned tracts still run a parallel architectural review that covers exterior finishes, roof materials, window styles, and siting. You don’t get to skip it. We prepare the HOA packet alongside the county permit so both tracks move at once and the review board sees fire-rated products already documented rather than asking for them after the fact.
James Hardie fiber-cement siding carries the noncombustible rating Foothill Ranch fire inspectors want to see, and it’s what we specify most often because it also clears HOA exterior reviews without a variance fight. For prefab wall panels, Mighty Buildings and Plant Prefab offer assemblies that meet WUI when specified with the right vent and glazing package. Boxabl units work on tight, flat pads where the site plan already accounts for defensible space.
Yes, and that’s often the only buildable spot left on a 92610 lot. We’ve built over former garage aprons where the rear yard was already fully paved or pooled over. The site work changes: you’re doing saw-cutting, grading, and drainage on a hard surface rather than clearing lawn, and the foundation detail has to account for what’s underneath. It’s common here; it just needs a contractor who’s already done it.
Directly. Insurers writing policies in the wildland-urban interface ask for evidence that the structure meets WUI: product listings for the siding, vent, and glazing, plus the fire inspection sign-off. When we build in Foothill Ranch, we photograph and document every rated product and hand you a compliance packet at final inspection. That packet is what keeps your ADU insurable and your premium from doubling. Call (877) 265-7231 and we’ll show you what a documented WUI build includes.
Written by Noel Carrasco, Owner at Buena Park ADU Builders, serving Foothill Ranch and the Orange County foothill corridor.