
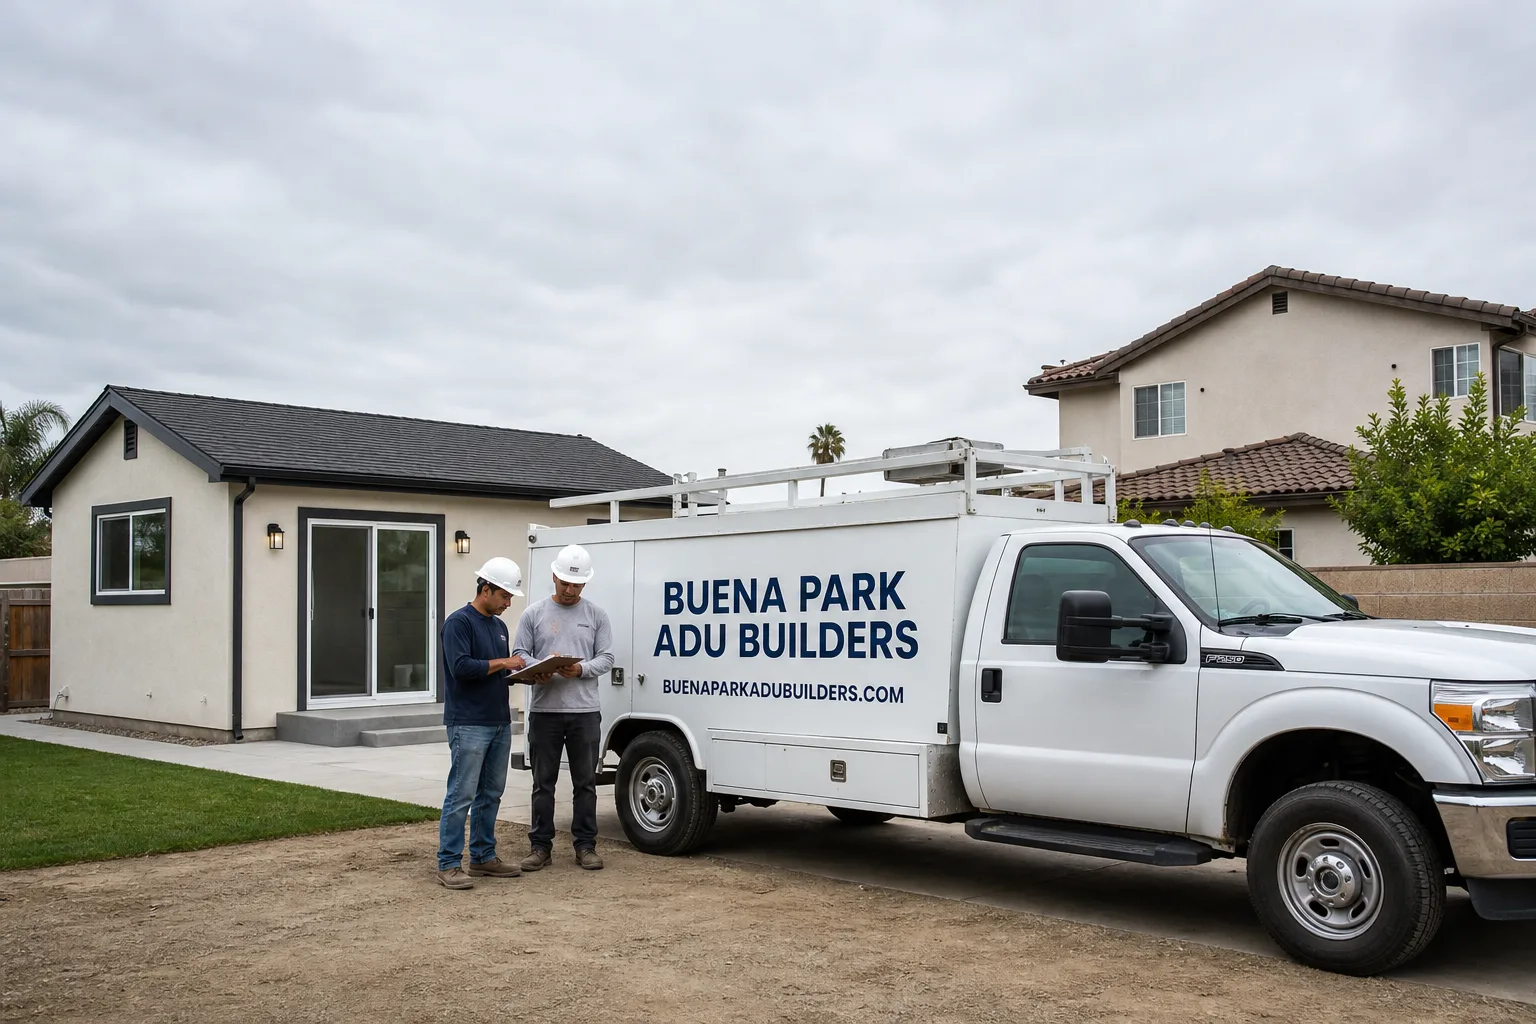
Fast, Reliable ADU Builders Across Ladera Ranch
Adding an ADU in Ladera Ranch means navigating a layer most Orange County homeowners never face: village-specific architectural review. We know the Covenant Hills, Terramar, and Flintridge submittal packets. We know which exterior colors get approved and which get rejected. And we handle the entire HOA design-review process for you, from the first elevation drawing to the final permit inspection. If you’re weighing a detached unit, a garage conversion, or a second-story-over-garage design, call (877) 265-7231 for a free estimate. We’ll tell you what’s buildable on your specific lot before you spend a dollar on plans.
Why Buena Park ADU Builders Is Ladera Ranch’s Preferred ADU Builders Company
Ladera Ranch homeowners deal with a planning reality that most general contractors don’t understand. The developer’s original CC&Rs remain in force, and each village runs its own architectural committee with guidelines that are stricter than state ADU law in several ways. A design that sails through permitting in Mission Viejo can stall for weeks in Terramar because a secondary structure is two feet too tall or set back three feet too far. We’ve done this work across the community, and it shapes how we approach every project.
Our reputation in Ladera Ranch comes from sequencing projects correctly. We file the HOA submittal before we order materials, we frame to start the day the permit issues, and we never leave a project half-finished waiting on a committee meeting. Noel Carrasco, our owner, reviews every Ladera Ranch submittal packet personally before it goes in. That level of attention is why homeowners here refer us to their neighbors.
Response time to Ladera Ranch is straightforward. We service the 92694 zip code exclusively among our south county work, and we know the village access points, the narrow rear alleys, and the construction-hour restrictions. When you call for a site visit, we show up on time, walk the lot, measure the setbacks, and tell you honestly what the HOA will and won’t approve. That first visit is free.
ADU Design in Ladera Ranch
ADU Design in Ladera Ranch starts with the village, not the floor plan. Every design decision here runs through an architectural committee that reviews materials, colors, rooflines, and massing against village-specific guidelines. We handle that design process end to end. A typical ADU design package in Ladera Ranch runs $4,500 to $12,000 depending on whether you’re doing a garage conversion, a ground-up backyard unit, or a second-story-over-garage addition. That includes the HOA submittal drawings.
Village-Specific Design Review
Before we draw anything, we pull the current architectural guidelines for your specific village. Covenant Hills, for example, has its own approved color palette and stricter height limits on detached structures than what the state of California allows. We design to what the committee will approve, not just what code permits.
Materials and Elevation Packages
Ladera Ranch committees want fascia, siding, window trim, and stucco tints that match your primary residence and the surrounding streetscape. We prepare elevation drawings and material sample boards formatted for their review. Getting the color wrong on a fiber-cement lap siding order has stalled projects we’ve seen from other builders by months. We don’t let that happen.
Backyard ADU in Ladera Ranch
A Backyard ADU in Ladera Ranch usually means a smaller detached unit squeezed onto a tight lot, and the HOA rules make that layout more complicated than it looks. Most lots here run small, many with rear-loaded alley garages that eat available yard depth. That’s why garage conversions and second-story-over-garage designs outnumber big ground-up backyard units. A detached backyard ADU in Ladera Ranch typically runs $180,000 to $320,000 depending on square footage, finish level, and foundation work; a second-story-over-garage unit runs $250,000 to $420,000.
Small Lot Placement and Setbacks
On a typical Flintridge lot, you might be working with 10 to 14 feet of usable backyard depth from the rear wall of the house to the lot line, and the HOA’s setback rules are often tighter than the state’s. We design to those actual dimensions. We also account for access, because fence-to-fence lots here don’t always have room for excavation equipment. We’ve used hand-dig foundations on more than one Ladera Ranch job.
Cooling Load and Orientation
Ladera Ranch gets hot. Summer temperatures inland side of the 241 regularly push into the upper 90s, and Santa Ana wind events make west-facing units bake. We orient ADUs and specify glazing and insulation to cut cooling demand, which also matters because the HOA cares about visible exterior mechanicals. A shaded, properly oriented unit in Terramar is cheaper to condition every month than a mismatched design dropped in without thought.
Trusted Brands We Service in Ladera Ranch
We work across eight ADU and building-product brands, including Boxabl, Plant Prefab, Tuff Shed, and Mighty Buildings, which means the recommendation you get from us is driven by what fits your Ladera Ranch lot and your HOA’s guidelines, not by what we happened to stock last quarter. For a Covenant Hills front-yard visible unit, a Plant Prefab configuration with fiber-cement exterior keeps the committee happy. For a rear-alley garage conversion, a Tuff Shed modular shell can cut weeks off framing. We have the experience across the product spectrum to match your village’s constraints to the right system, and we don’t push one brand over another.
Common ADU Builders Problems We See in Ladera Ranch Homes
- Plans filed without village approval check. We regularly get calls from Ladera Ranch homeowners whose designer drew a beautiful ADU that meets state ADU law but violates a Covenant Hills height cap by 18 inches. That redesign costs money and months. Check the village guidelines first, always.
- Wrong exterior materials and colors. We’ve seen Terramar submissions rejected because a metal roof or a non-standard stucco tint wasn’t on the approved palette. Ladera Ranch committees enforce aesthetic conformity strictly. The submittal packet needs actual material samples, not just spec sheets.
- Construction scheduled before design review clears. HOA design review here often takes 4 to 8 weeks. Homeowners who start building before the committee signs off end up with a half-framed structure, a stop-work notice, and potential CC&R violation fines. We sequence around the review calendar so work starts once, then runs straight through.
- Tight lot access and rear-alley logistics. Most Ladera Ranch lots are small, many with rear-loaded garages off narrow alleys. A builder who doesn’t know the alley widths or the HOA’s construction-hour restrictions will burn days on logistica. We plan site access on day one.
Pricing for ADU Builders in Ladera Ranch, CA
Here’s what ADU work actually costs right now in Ladera Ranch. A garage-conversion ADU runs $120,000 to $200,000 depending on whether you’re finishing an attached or detached garage and how much plumbing rework is involved. A second-story-over-garage ADU runs $250,000 to $420,000. A ground-up detached backyard unit runs $180,000 to $320,000. Junior ADUs inside the primary home run $90,000 to $150,000. These ranges cover design, HOA submittal, permit fees, construction, and finish work. What moves the number: village-specific exterior requirements, alley access constraints, foundation conditions, and whether you’re adding kitchen and bath work to the primary house at the same time. Your estimate is free and it’s a written, line-item number. Call (877) 265-7231 to schedule yours.
We Also Serve Cities Near Ladera Ranch
Our Ladera Ranch work puts us on lots from Coto De Caza to Mission Viejo, Laguna Hills, and Laguna Woods. The HOA layer changes by community, but the approach doesn’t: design to what the reviewer will approve, sequence around the calendar, and don’t leave a job half-finished. If you’re in a nearby city, the same ADU Builders team handles the full scope.
Serving Ladera Ranch, CA — Our Local Coverage Area
We’re based in the Ladera Ranch area and know this community well. Use the map below to see our service coverage — if you’re nearby, we can almost certainly help.
FAQs About ADU Builders in Ladera Ranch
Your village’s committee reviews the plans: Covenant Hills, Terramar, Flintridge, or whichever village your address falls in. Each village has its own height, setback, and exterior-materials guidelines, and in several cases those limits are stricter than California’s state ADU law. We pull the current guidelines for your specific village before we start design, because a plan that passes in Flintridge can fail in Covenant Hills on a height limit alone. Call (877) 265-7231 and we’ll tell you which committee governs your address and what they’ll approve.
Expect 4 to 8 weeks for HOA design review on top of city permitting. We file the HOA submittal first, including elevation drawings and material sample boards, then we file the city permit package. By overlapping the timelines, we usually keep the total pre-construction period to around 10 to 14 weeks. We sequence material orders and framing so no part of the project sits stalled waiting on a committee meeting. Call (877) 265-7231 for a timeline specific to your project.
Ladera Ranch committees approve materials and colors that match your primary residence and the village’s established palette. James Hardie fiber-cement siding in custom matched colors, Spanish/Mediterranean stucco tints, and clay or concrete tile roofing are the safest bets. Metal roofs and non-standard tints get rejected regularly. We build the material sample board for you and submit it with the packet so the committee sees exactly what’s going on the structure. Call (877) 265-7231 to discuss your exterior specification.
Yes, and in Ladera Ranch specifically the HOA approval should come first or in parallel with permitting, not after. If the village committee rejects the design, the city permit process is wasted time and money. We file the HOA submittal as early as possible and we design to the village’s stricter rules, so city permitting becomes a formality rather than a second guessing game. Call (877) 265-7231 and we’ll walk you through the sequence for your street.
Yes, and we do more garage conversions and second-story-over-garage ADUs in Ladera Ranch than any other type of unit. The small lot sizes, especially in Terramar and Flintridge, leave little backyard depth for ground-up detached units. Rear-loaded alley garages also make two-story-over-garage designs a smart use of vertical space. We’ll measure your actual garage footprint and alley access, then tell you what’s feasible. Call (877) 265-7231 for a free on-site evaluation.
Get Your Ladera Ranch ADU Started
The first step is a site visit. We’ll walk your lot, check your village’s current guidelines, measure the setbacks, and tell you honestly what you can build and what it will cost. There’s no charge for the estimate and no pressure to sign anything. Ladera Ranch’s HOA process is the reality, but it’s a process we know how to run. Call (877) 265-7231 to schedule your free estimate. This is what we do, and we do it in every village in the 92694.
Written by Noel Carrasco, Owner at Buena Park ADU Builders, serving Ladera Ranch and surrounding Orange County communities.