
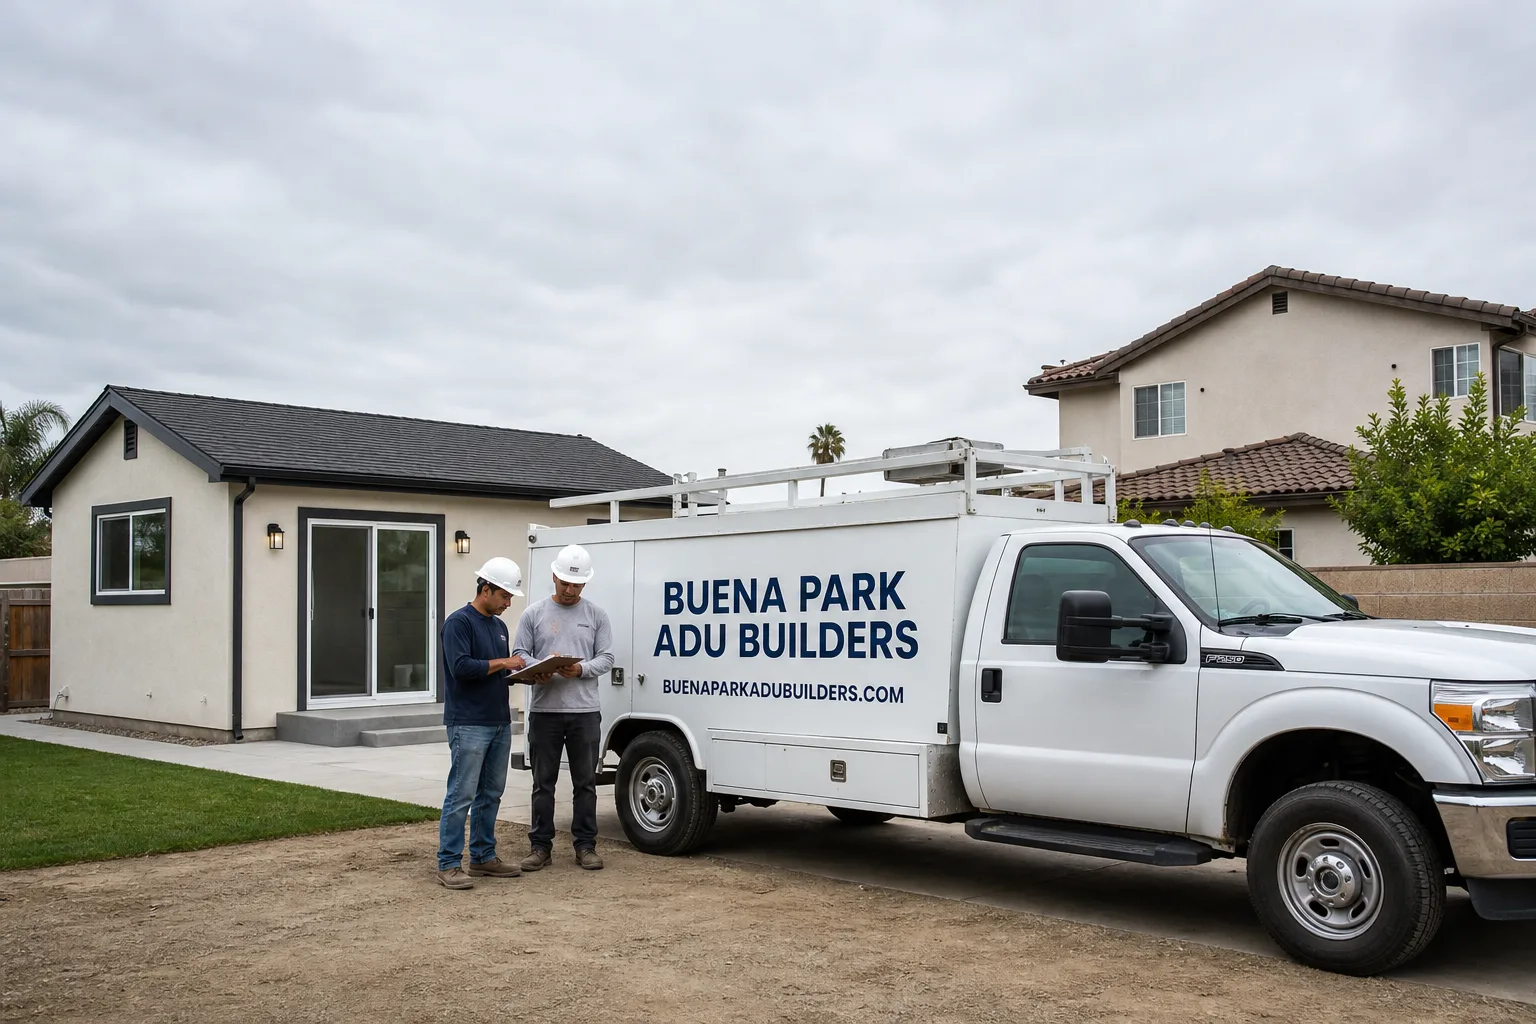
Fast, Reliable ADU Builders Across Ontario
ADU construction in Ontario usually costs between $180,000 and $380,000 for a detached unit, depending on whether you go prefab or site-built, and most projects take five to nine months from permit to final inspection. That’s the honest range we quote homeowners in ZIPs 91764, 91761, 91758, and 91798. If you’re researching ADU Builders who know Ontario’s rear-alley lots, its 1950s stucco tracts, and the heat that punishes poorly specified materials, call our team at (877) 265-7231. We’ve spent enough time on Ontario job sites to know what fails here and what doesn’t.
Ontario isn’t coastal LA. The summer heat sits well above what designers assume for Los Angeles ADU plans, and the rear-alley garage pattern across the older tracts changes how utility work, access, and site prep actually happen. A builder who treats Ontario like a generic Inland Empire city will under-size the cooling, spec the wrong fasteners, and fight the alley access for electrical and sewer. We don’t. Our Abodu service in Ontario builds for the conditions on your lot, not a template.
Why Buena Park ADU Builders Is Ontario’s Preferred ADU Builders Company
Homeowners across Ontario call us because we’re one of the few contractors in the region who works across eight ADU brands rather than pushing a single system. That matters when your lot has rear-alley access, a settled 1960s garage slab, and mature citrus trees that a prefab crane can’t easily reach. We match the method to your property, not to our inventory. From Boxabl and Tuff Shed for entry-level units to Dvele and Plant Prefab for architect-designed detached ADUs, you get a recommendation based on your lot, budget, and timeline.
Our crews know the ADU Builders in Ontario territory: the deep lots off Euclid Avenue, the tracts around Ontario High School, the newer parcels south of the 60 near Ontario Ranch. That means we show up understanding your alley easement, your sewer lateral route, and your electrical panel’s location on the back of the garage. Noel Carrasco leads every project with the same approach: explain the trade-offs, spec the right materials the first time, and don’t make the homeowner guess.
We also carry local parts stock for Ontario customers. Stainless fasteners, hot-dip galvanized post bases, heat-rated roofing underlayment, and marine-grade window frames are on our shelves, not special-order items that delay your project by three weeks. When you call (877) 265-7231, you’re talking to a team that has already built in your ZIP code.
ADU Contractor in Ontario
An ADU Contractor in Ontario handles the full build: foundation, framing, electrical, plumbing, roofing, and finishing, but here the job starts at the back of the lot, not the front. Ontario’s rear-alley garage pattern means your ADU is effectively a second dwelling served from the alley, so the contractor has to coordinate electrical service upgrades, sewer lateral re-routes, and trash access from the rear. A typical site-built detached ADU in Ontario runs $220,000 to $380,000, while a prefab or modular unit from a brand like Boxabl or Mighty Buildings lands closer to $180,000 to $260,000 installed.
The First Thing We Check
Before quoting anything, we walk the alley side of your property. We’re looking at the existing garage slab, the condition of the fence posts, and where the sewer lateral actually runs. In ZIP 91761, we regularly find slabs that have settled two to three inches over six decades, and rusted post bases that make fence replacement part of the ADU scope whether you planned for it or not.
What “Full ADU Build” Means in Ontario
It means the excavation and footing work accounts for Ontario’s expansive clay soils that shift with the wet-dry cycle. It means the electrical panel gets upgraded from the alley side, not the street. And it means the HVAC design assumes 100-degree summer days, not mild coastal temperatures. We don’t borrow LA-city assumptions. We size everything for the Inland Empire’s actual heat.
ADU Design in Ontario
ADU Design in Ontario has to solve a specific puzzle: how do you place a detached unit behind a 1950s stucco house on a deep lot while keeping alley access functional and not killing the citrus trees that define these backyards? Design fees for an Ontario ADU typically run $8,000 to $22,000 depending on whether you need full architectural drawings or a pre-engineered plan set from one of our prefab partners. That design cost is part of the total project, not an add-on surprise.
Glazing, Orientation, and Heat
We orient windows away from the brutal west exposure wherever the lot allows, and when it doesn’t, we spec low-E glazing and shade fins that cut solar gain without blocking the view of your trees. Ontario’s summer heat is not optional. A poorly oriented ADU with builder-grade windows turns into an oven by 3 p.m. and costs hundreds extra per month to cool.
Prefab vs. Site-Built: The Design Decision
Some Ontario lots suit a prefab unit from Plant Prefab or Dvele because the alley access is wide enough for delivery and the pad is flat. Others have mature orange or lemon trees, tight alley turns, or a settled garage slab that makes site-built framing the cleaner path. We show you both options side by side: cost, timeline, and what each means for the design you actually want to live with. We work across eight ADU brands so the recommendation fits your project, not our inventory.
Trusted Brands We Service in Ontario
We build with Boxabl, Mighty Buildings, and Plant Prefab, among the eight brands we’re certified to install, and we keep local parts stock in Ontario so turnaround stays predictable. If you’re leaning toward a Boxabl unit for its compact efficiency or a Mighty Buildings panelized system for speed, we can walk you through what each brand means for your specific lot in 91764 or 91761. Our crews know these systems well enough to catch factory issues during install, not after the warranty clock starts. That’s the advantage of working with a contractor who actually builds across brands instead of selling one.
Common ADU Builders Problems We See in Ontario Homes
- Coastal-spec materials failing early. Standard galvanized nails and vinyl windows that survive a decade in LA’s mild air corrode and warp within a few brutal Ontario summers plus the occasional marine layer. We spec stainless fasteners and marine-grade window frames from day one.
- Alley-access coordination skipped. Contractors who assume street-side utility connections find out mid-project that Ontario’s older tracts route electrical and sewer from the alley. That means easement disputes, delayed hookups, and change orders. We coordinate the alley side before we dig.
- Under-sized cooling and attic ventilation. LA-city ADU plans often assume mild coastal temperatures, which is wrong for Ontario’s summer heat. Units built to that assumption overheat and cost a fortune to keep cool. We size HVAC and roofing for real Inland Empire conditions.
- Settled slabs and tree roots. Six-decade-old garage slabs in Ontario have settled, and the mature citrus trees that shade these yards send roots into old sewer laterals. We factor slab replacement or reinforcement and root intrusion into the site-prep scope up front.
Pricing for ADU Builders in Ontario, CA
| Scope | Typical Range in Ontario |
|---|---|
| Prefab/modular ADU (Boxabl, Mighty Buildings) | $180,000 – $260,000 installed |
| Site-built detached ADU | $220,000 – $380,000 |
| Junior ADU or garage conversion | $95,000 – $160,000 |
| ADU design and permitting package | $8,000 – $22,000 |
The gap between the coastal-spec and the inland-spec version of the same job shows up in fasteners, glazing, roofing underlayment, and cooling capacity. A budget build that uses standard galvanized hardware and vinyl windows might save $4,000 to $7,000 upfront. Within ten years, you’re replacing rusted post bases, fogged windows, and an overworked mini-split that couldn’t keep up with an Ontario August. The cheap spec costs more. We quote the right spec the first time. Call (877) 265-7231 for a free, line-item estimate.
We Also Serve Cities Near Ontario
Our ADU crews work regularly in Montclair, Upland, Chino, and San Antonio Heights. If your property is in one of those neighboring cities, the same rear-alley and heat-spec knowledge applies. Whether you’re in Ontario proper or a few blocks over the city line, the free estimate and the material specs don’t change.
Serving Ontario, CA — Our Local Coverage Area
We’re based in the Ontario area and know this community well. Use the map below to see our service coverage — if you’re nearby, we can almost certainly help.
FAQs About ADU Builders in Ontario
Ontario’s summers run consistently hotter than coastal LA, with Santa Ana wind events and an occasional marine layer that corrodes standard galvanized hardware. That combination demands stainless fasteners, marine-grade window frames, heat-rated roofing underlayment, and properly sized cooling. Coastal-spec materials fail early here, and rework costs more than doing it right the first time. Call (877) 265-7231 and we’ll show you the exact material breakdown for your lot.
Most of Ontario’s 1950s through 1970s tracts have detached garages at the rear of the lot facing an alley, so your ADU is served from the back, not the street. Electrical service upgrades, sewer lateral re-routes, and trash access all have to be coordinated through the alley. We handle easement paperwork and utility coordination before construction starts. Call (877) 265-7231 for a site walk and we’ll map your alley-side scope.
We recommend heat-rated roofing underlayment, radiant barrier sheathing, and attic ventilation sized for Ontario’s summer heat, not LA’s coastal mildness. West-facing glazing gets low-E treatment and shade control. These aren’t luxury upgrades here; they’re the difference between a unit that stays habitable in August and one that doesn’t. Call (877) 265-7231 for a free estimate with the full spec list.
Yes, and in Ontario it’s one of the most cost-effective ADU paths because the structure and alley access already exist. The typical cost runs $95,000 to $160,000 depending on the slab condition and whether we’re doing a full conversion or a tear-down-and-rebuild. We’ve done garage conversions across 91761 and 91764, and we always check slab settlement and sewer lateral condition before quoting. Call (877) 265-7231 to schedule a garage assessment.
We preserve mature citrus trees wherever possible by designing the footprint around root zones and using hand-digging or air-spading near trunks. When a tree has to come out or roots are intruding into a sewer lateral, we handle the removal and the plumbing repair as part of the same scope. Ontario’s old trees are part of what makes these yards work, and we don’t clear-cut them to simplify the build. Call (877) 265-7231 and we’ll walk your lot with you.
Written by Noel Carrasco, Owner at Buena Park ADU Builders, serving Ontario and the surrounding Inland Empire.