
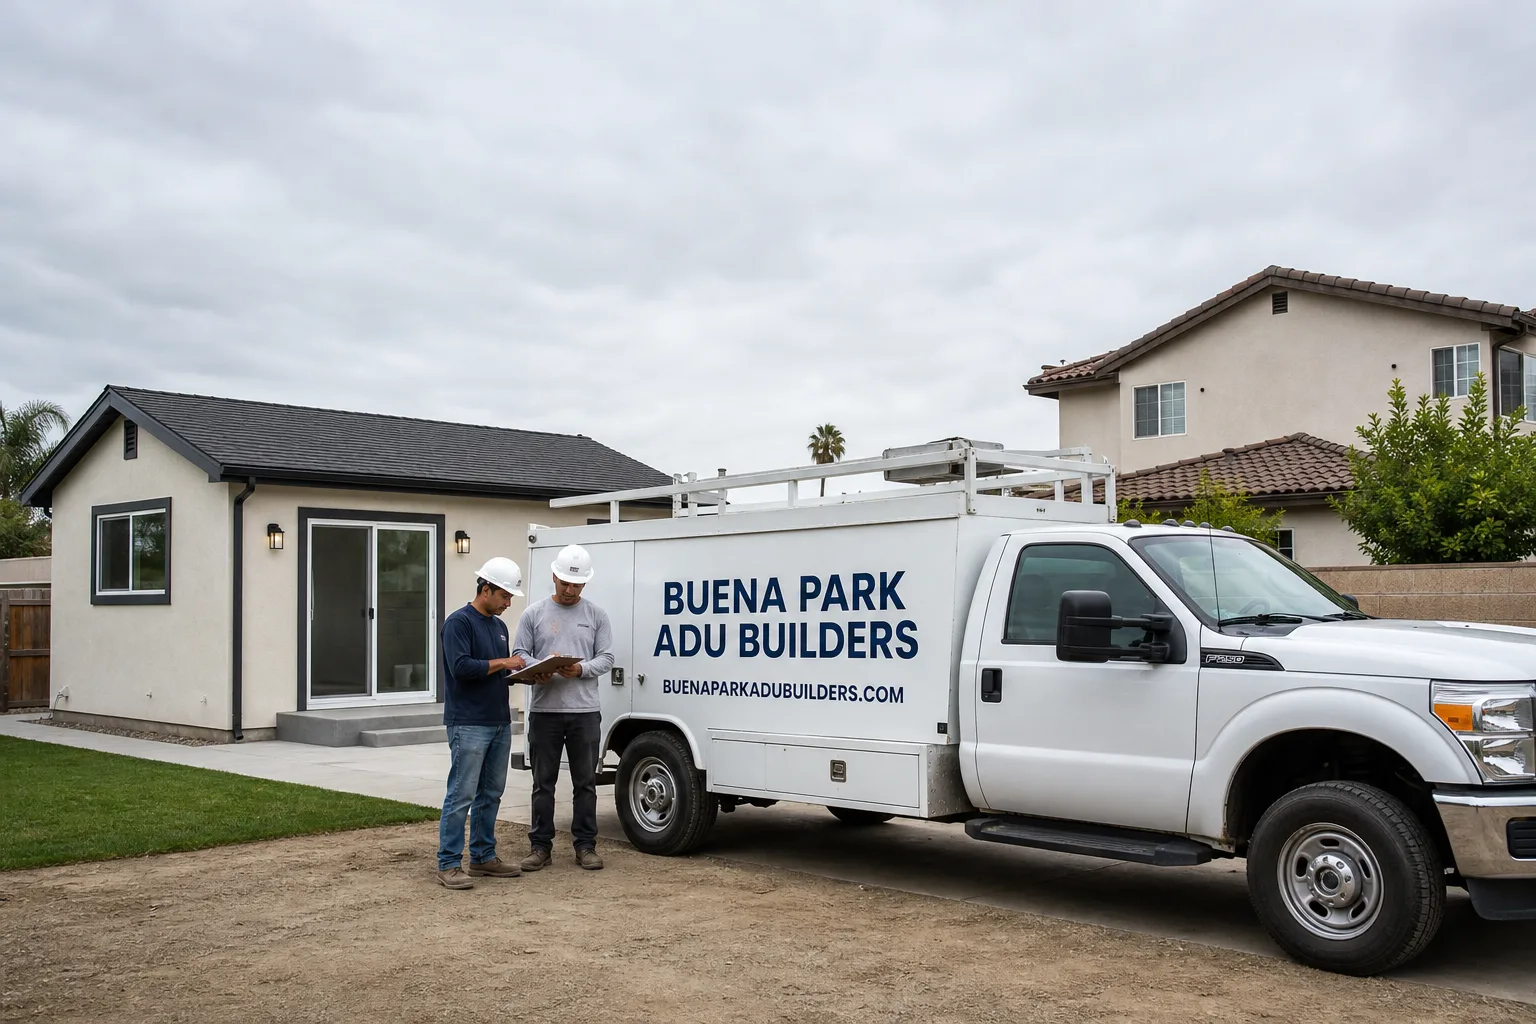
Fast, Reliable Bathroom Remodeling Across Lake Forest
Bathroom remodeling in Lake Forest comes with a layer most contractors from flat-lot cities never confront: HOA architectural review stacked on top of city plan check. For a two-story tract home backing to a slope in the Saddleback foothills, a new window or vent relocation can stall for weeks if the submittal packet isn’t sequenced correctly. We know the Lake Forest committees, the CC&R language, and the review calendars. Our team handles the paperwork, schedules around the meeting dates, and keeps your remodel moving so the rough-in never sits exposed behind plastic while a committee debates vent-cap color. Call (877) 265-7231 to talk through your project and get a free written estimate.
Key Takeaways:
- Lake Forest bathroom remodels often need HOA architectural-review approval before demolition starts, especially on slope-facing rear walls.
- Typical bathroom remodels in Lake Forest run $18,000 – $45,000 depending on scope, with master baths landing higher.
- Older 1970s – 1990s tract homes frequently hide panel-era wiring and wall-cavity vent terminations that must be corrected to pass inspection.
- We file the architectural-review packet for you and sequence work around committee calendars so your remodel doesn’t sit half-finished.
Why Buena Park ADU Builders Is Lake Forest’s Preferred Bathroom Remodeling Company
Our work in Lake Forest runs through the same neighborhoods every week: the two-story tracts off El Toro Road, the hillside streets climbing toward Portola Hills, the 92630 subdivisions ringing the Saddleback Valley. We’ve gutted hall baths in 1980s stucco two-stories where the vent fan terminated into the wall cavity, and we’ve added master-bath bump-outs on rear walls facing HOA-maintained open space. That local repetition means we arrive knowing which communities have the strictest palettes, which ones require a full packet for even a window swap, and which allow vent relocations with just a staff-level sign-off.
This page explains how we sequence HOA architectural review ahead of bathroom demolition on slope-facing lots, a coordination step generic bathroom-remodel pages never mention. The distinction matters. A contractor who demos first and asks later leaves your wall open for three weeks while the committee meets. We file the submittal early and schedule the saw for after the approval letter lands.
Noel Carrasco started this company to give Orange County homeowners one contractor relationship for ADUs, kitchens, and baths. We’re not a jack-of-all-trades remodeler who picked up bathroom work as an afterthought. We live in this specific problem space: older tract housing stock, HOA overlays, fire-sensitive open-space edges, and homeowners who want the work done right without babysitting the process.
Our Bathroom Remodeling Services in Lake Forest
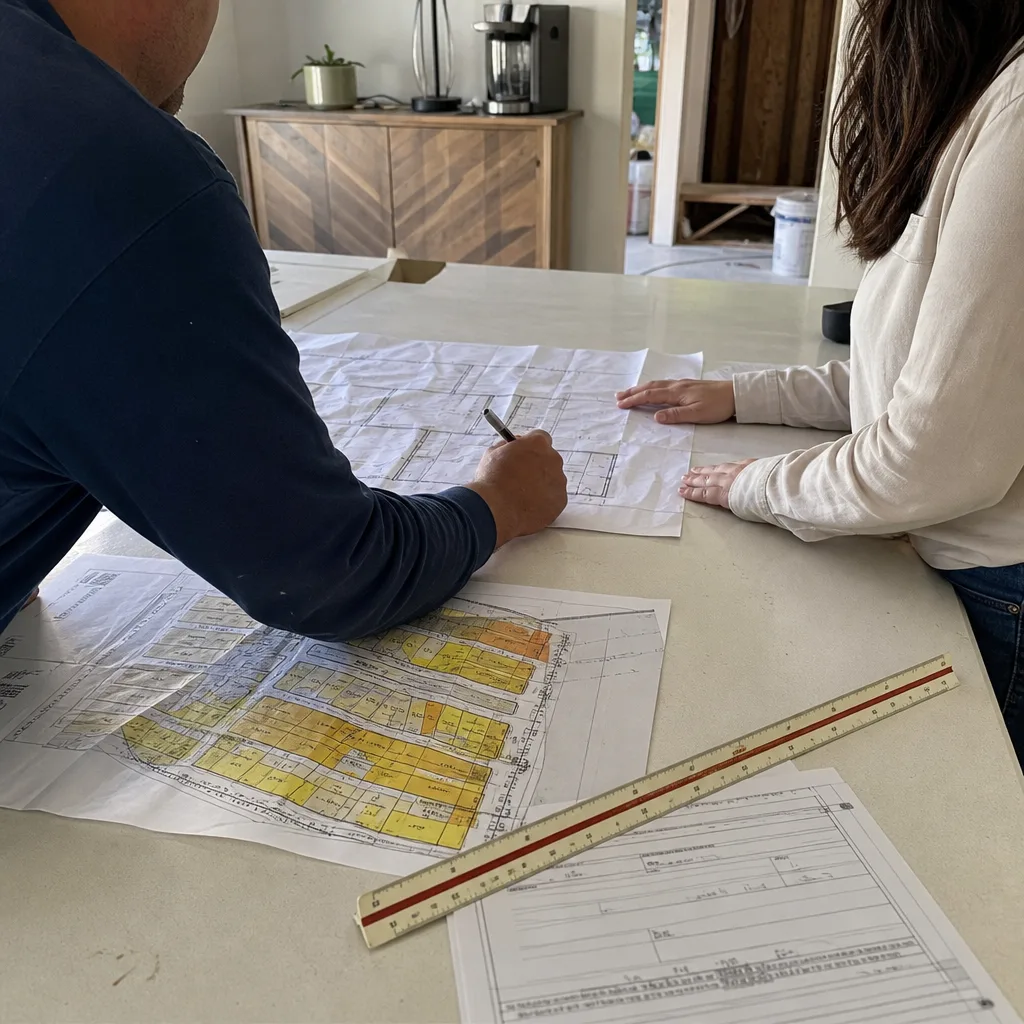
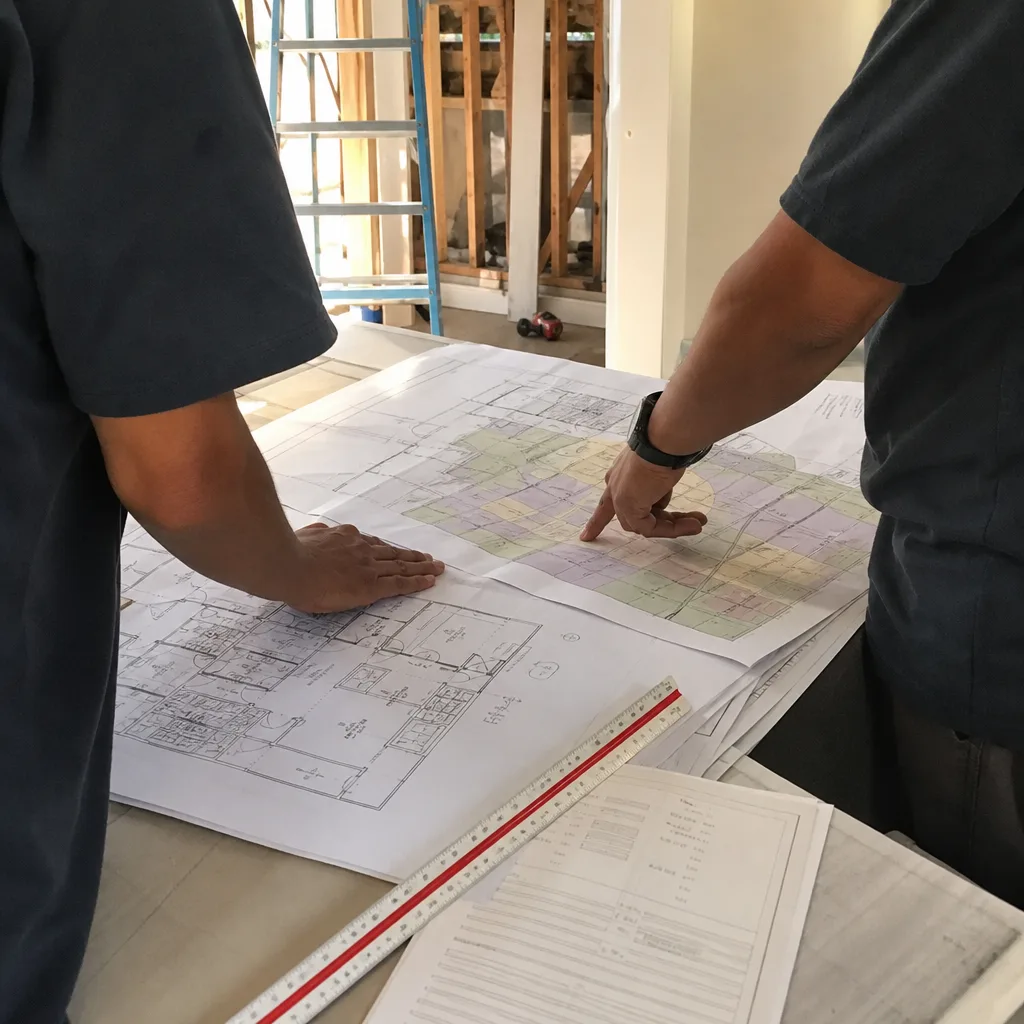
HOA and CC&R Architectural-Review Submittal for Bathroom Remodels
Any Lake Forest bathroom remodel with an exterior change, a new window, a vent cap relocation, a bump-out on a rear wall facing a slope, can trigger architectural review before the city ever sees your plans. We prepare the complete packet: drawings, material samples, exterior color chips, window style specifications, and vent-cap details. Then we file it, track it through the committee, and schedule demolition only after the approval letter is in hand. This is the step that keeps Lake Forest remodels from stalling mid-project, and we run it from day one.
Bathroom Ventilation and Electrical Upgrades for Older Tract Homes
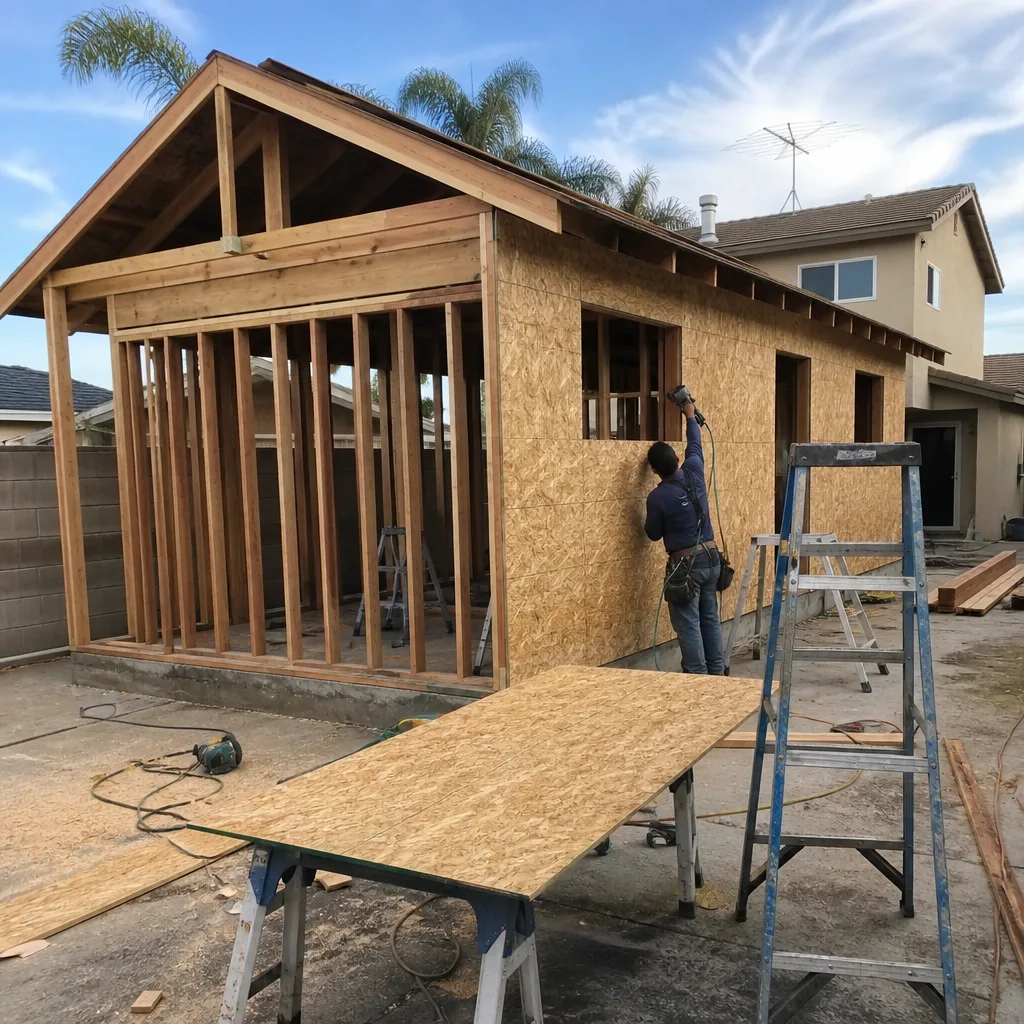
Lake Forest’s 1970s through 1990s housing stock carries a pattern we see repeatedly: bathroom vents that dump moist air into wall cavities or attic spaces, GFCI outlets wired through panel-era circuits that can’t hold a modern load, and no dedicated 20-amp line for hair dryers and heated floors. We open the wall, trace the vent, correct the termination to the exterior per current code, and bring the circuit up to a dedicated line. On a two-story tract home near the Saddleback foothills, our crew opened a hall bath to find exactly this: older panel-era wiring feeding a failing GFCI and a vent terminating into the wall cavity rather than outdoors. We re-routed the exhaust through the roof to current code, brought the circuit up to a dedicated 20-amp line, and set James Hardie exterior trim on the small rear-wall bump-out so it cleared the HOA palette before we tiled. We sequenced the submittal packet early so the rough-in never sat exposed waiting on architectural review.
Fire-Resistant Exterior Detailing on Slope-Facing Bathroom Walls
Lake Forest sits against open-space edges and HOA-maintained slopes that dry out fast in Santa Ana wind season. For any bathroom wall facing that open space, we specify James Hardie fiber-cement trim and siding rather than wood or vinyl. It carries a Class A fire rating and a 30-year manufacturer warranty, and it outlasts standard exterior finishes by decades in this foothill climate. The HOA will ask for fire-resistant detailing on slope-facing walls anyway; we bake it into the first submittal so you don’t get a rejection letter asking for what should have been there all along.
Master and Hall Bath Remodels for Two-Story Tract Homes
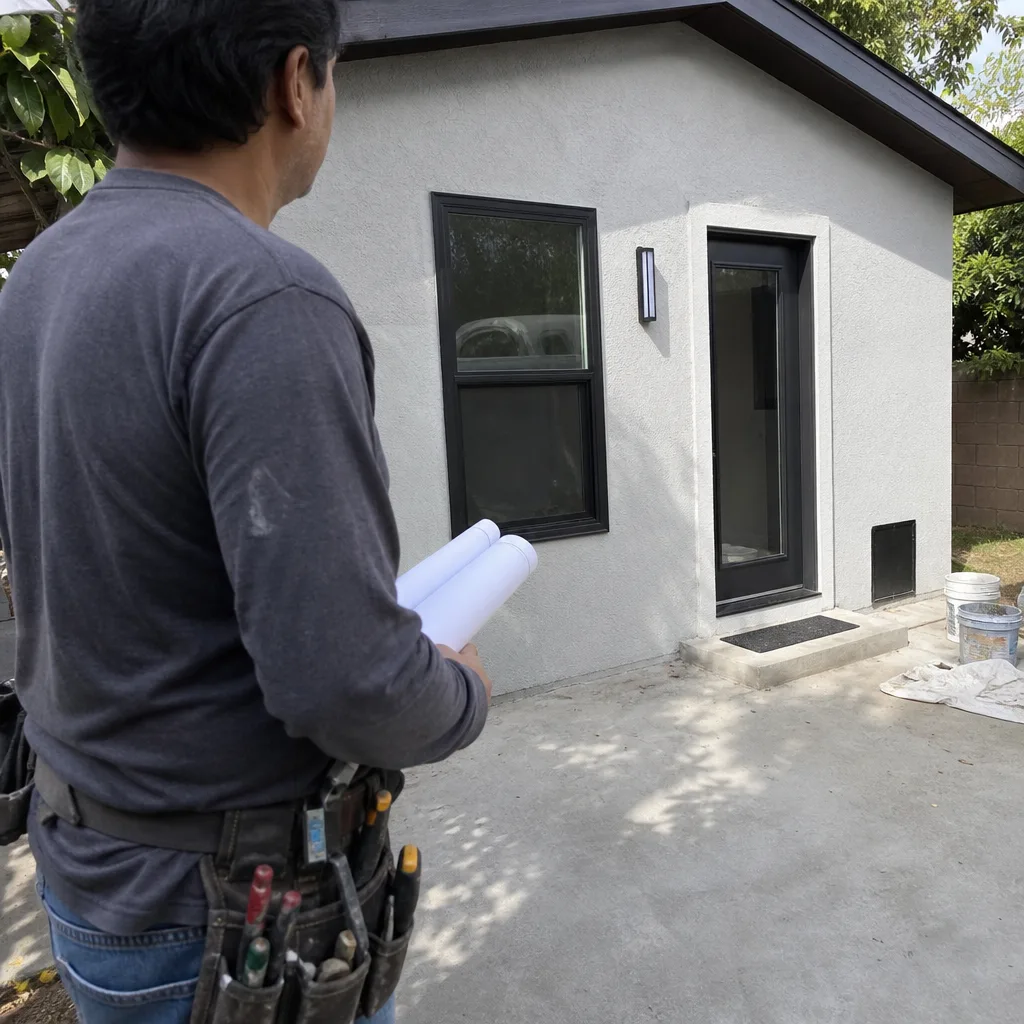
Full-gut master baths, hall bath refreshes, curbless showers for aging-in-place, and bump-outs that reclaim a few feet from a tight rear yard. Lake Forest lots run small to mid-sized, often with pools or patios eating the rear yard, so a bathroom addition usually means a bump-out, not a full-room extension. We handle the structural work, the waterproofing, the tile, the glass, and the vent corrections that older Lake Forest walls demand. Our relationship with Bathroom Remodeling work spans the full service, and for Lake Forest clients, the HOA packet goes out before the first stud comes down.
What happens when you call
- 1
A real person answersNo phone trees — you reach a local pro.
- 2
You get an upfront price rangeHonest numbers before anyone is dispatched.
- 3
A background-checked tech heads outLicensed & insured, dispatched right away.
- 4
You approve before work beginsNothing starts until you say go.
Trusted Brands We Service in Lake Forest
When we specify materials for Lake Forest bathrooms, the brands carry the load. James Hardie fiber-cement trim and siding on any slope-facing exterior wall, because the HOA wants fire-resistant detailing and standard finishes don’t hold up in this climate. Plant Prefab and Boxabl come into play if the bathroom remodel is part of a larger ADU or modular addition. We stock common finish parts locally for Lake Forest customers, and when a specialized tile or fixture order slows things down, we don’t let it stall the rough-in. The brands get named in the submittal packet up front, so the architectural committee sees the right specs the first time.
Common Bathroom Remodeling Problems We See in Lake Forest Homes
- HOA-triggered stall-outs on slope-facing rear walls. A bathroom with a new window or vent relocation on a wall facing open space triggers architectural review before the city sees it. We’ve seen three-week delays because a contractor demoed first and filed later.
- Panel-era wiring hiding behind 1980s drywall. Lake Forest’s oldest pockets still carry knob-and-tube-era electrical or early panel wiring. It fails under modern load, and a bathroom GFCI on an overloaded circuit is a real fire and shock hazard.
- Vents that terminate into wall cavities. Moist air dumped into an enclosed wall rots framing and breeds mold in a climate with hot, dry summers and Santa Ana-driven humidity swings. We see it constantly in 1980s and 1990s tract builds.
- Exterior finishes outside the HOA’s approved palette. A vent cap or window style that doesn’t match the community’s color and material guidelines gets rejected. We file the palette-compliant spec first, so approval doesn’t bounce and push your remodel back weeks.
Pricing for Bathroom Remodeling in Lake Forest, CA
A hall-bath remodel in Lake Forest typically runs $18,000 – $28,000. A master bath with a bump-out, custom tile, and a curbless shower lands between $30,000 and $45,000. If the project includes a rear-wall bump-out needing HOA architectural review, add $800 – $1,500 in plan and submittal costs, plus two to four weeks on the calendar for the committee. Older Lake Forest homes with panel-era electrical corrections or vent re-routing should budget an extra $1,200 – $2,500 for code work you can’t see until the wall comes open. These are the honest ranges for this city’s market. Call (877) 265-7231 for a free written line-item estimate on your specific bathroom, and we’ll walk it ahead of the HOA packet so the numbers don’t change once demolition starts. Fixed pricing, no change orders.
We Also Serve Cities Near Lake Forest
Our bathroom remodeling teams cover Lake Forest and the surrounding Saddleback Valley communities: Foothill Ranch, with its 1990s master-planned tracts, Portola Hills, where slope and view covenants get strict, Mission Viejo, and Laguna Woods. If your home sits in any of these cities and you’re planning a bathroom remodel, call (877) 265-7231. The architectural-review logic applies across the whole valley, and we file the packets for all of them.
Serving Lake Forest, CA — Our Local Coverage Area
We’re based in the Lake Forest area and know this community well. Use the map below to see our service coverage — if you’re nearby, we can almost certainly help.
FAQs – Bathroom Remodeling in Lake Forest
Yes, if the remodel includes any exterior change: a new window, a relocated vent cap, or a bump-out on a rear wall, especially one facing HOA-maintained slope or open space. Interior-only remodels typically don’t trigger review, but every Lake Forest community has its own CC&R language, and we check the specific requirements before we touch a wall. Call (877) 265-7231 and we’ll tell you whether your project triggers review after a 10-minute conversation.
We do. Our team prepares the full packet: drawings, finish samples, exterior color chips, window and vent-cap specs. Then we file it with the HOA’s architectural committee, track it through the process, and schedule demolition only after the approval letter is in hand. That coordination is built into our Lake Forest workflow, not bolted on by request.
In our experience, two to four weeks, depending on the committee’s meeting schedule and whether the first submittal is complete. A rejected packet resets the clock, which is why we file palette-compliant, fire-rated specs the first time. We schedule the rough-in around that window so no wall sits open and no vent sits exposed while the committee meets. For an exact timeline on your project, call (877) 265-7231; estimates and the review calendar are free.
Because the city’s 1970s through 1990s tract housing carries the original panel-era wiring, and bathrooms were built to code minimums of that time. When the wall opens, we often find undersized circuits, failing GFCIs, and shared neutrals that can’t hold a modern bathroom load. We bring the circuit up to a dedicated 20-amp line and correct the GFCI before finish work starts. Budget $1,200 – $2,500 for these corrections on an older Lake Forest home. For a free written estimate that includes this contingency, call (877) 265-7231.
Yes, in many cases, but the approval path runs through the HOA’s architectural committee first, because rear-yard setbacks and view covenants apply to slopes and open-space edges in Lake Forest more strictly than they do on flat lots. We file the packet, specify James Hardie fire-resistant exterior trim on the bump-out wall, and sequence the submittal ahead of demolition. We’ve done this on rear walls facing Saddleback open space, and the key is filing early and filing complete. Call (877) 265-7231 for a free estimate and we’ll map the approval path for your specific lot.
Get Your Lake Forest Bathroom Remodel Started the Right Way
The difference between a Lake Forest bathroom remodel that runs smoothly and one that stalls behind an HOA rejection letter is sequencing. We file architectural review before the first stud comes down, we correct the panel-era wiring and wall-cavity vents hiding in older tract walls, and we specify James Hardie fire-rated exteriors on any slope-facing wall. You get one contractor, one submittal packet, one line-item estimate, and no change orders. Call (877) 265-7231 today to schedule your free written estimate, and we’ll walk the HOA and city approval path with you before you commit to anything.
Written by Noel Carrasco, Owner at Buena Park ADU Builders, serving Lake Forest and the Saddleback Valley.