
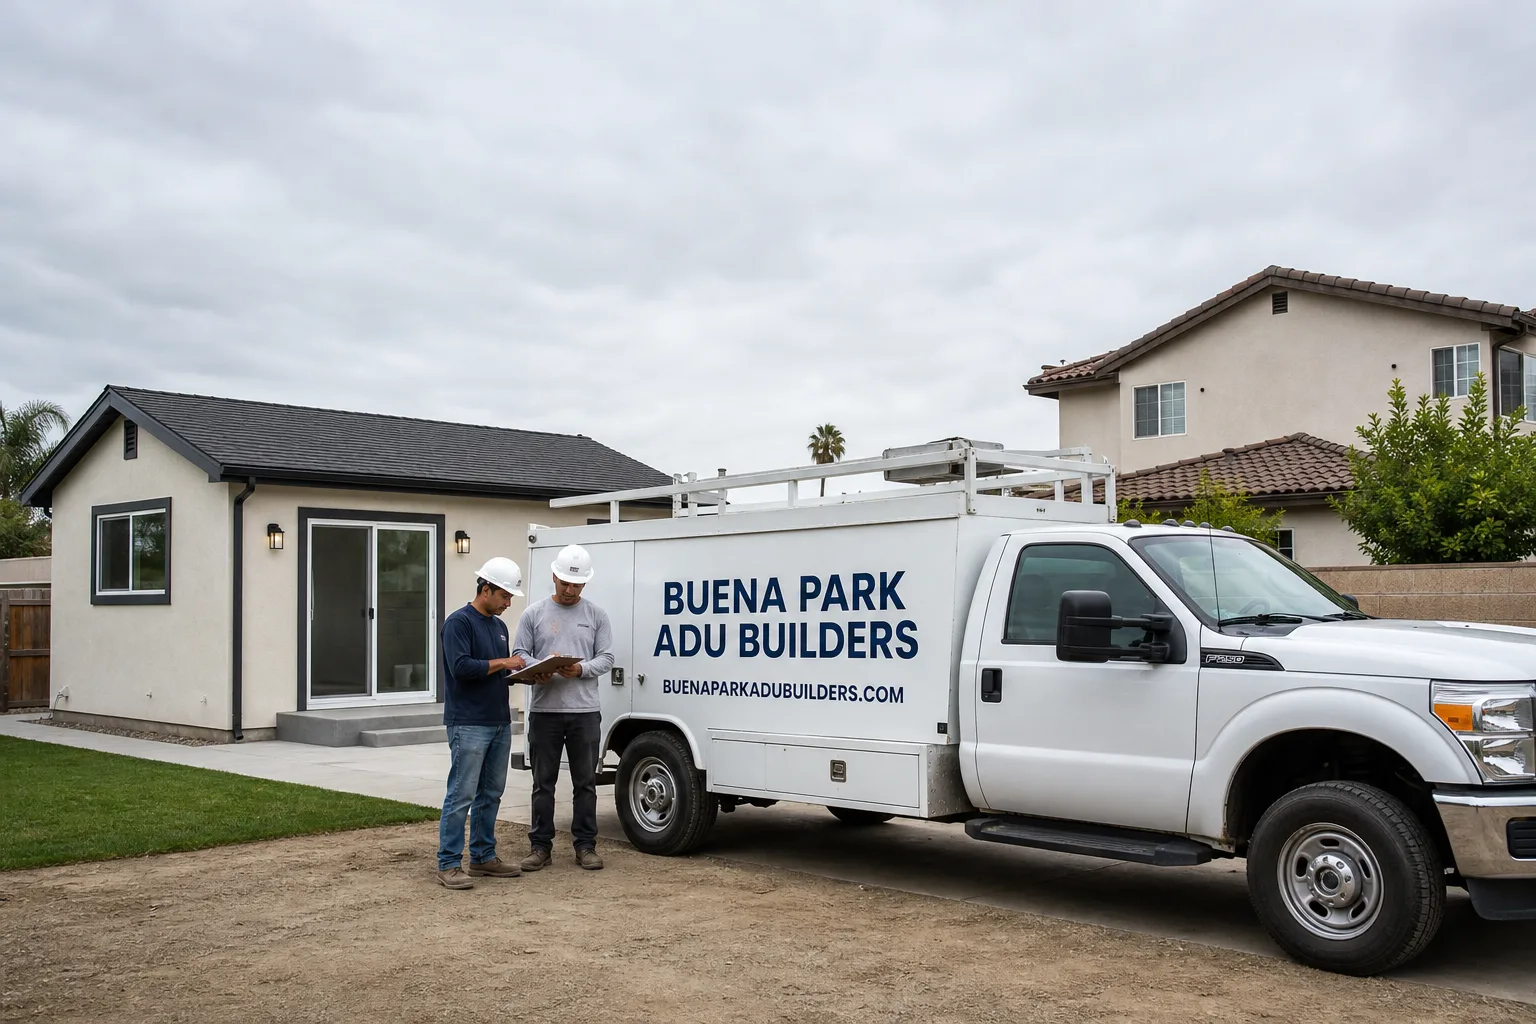
Fast, Reliable Bathroom Remodeling Across Foothill Ranch
Bathroom remodeling in Foothill Ranch comes with a set of rules most Orange County contractors never deal with: a Very High Fire Hazard Severity Zone designation that dictates window materials, plus an HOA architectural review process that can stall a project if you skip the submittal. We know both systems well. Our team has remodeled bathrooms throughout the 92610 zip code, from the gated tracts off Bake Parkway to the sloped lots up near Portola, and we sequence every job around the approval timeline so your bathroom isn’t sitting gutted while a committee debates your window style. Call (877) 265-7231 to schedule your free estimate.
Why Buena Park ADU Builders Is Foothill Ranch’s Preferred Bathroom Remodeling Company
We’re not a jack-of-all-trades remodeler who added bathrooms as an afterthought. Our company specializes in ADU construction alongside kitchen and bathroom remodeling, which means we spend our days navigating the same Orange County building departments, fire codes, and HOA boards that govern Foothill Ranch projects. The same WUI requirements and architectural review standards that apply to a detached ADU in your backyard apply to a bathroom window replacement on your house, and we already know how to clear both hurdles without burning your timeline.
Noel Carrasco leads every job we take in Foothill Ranch. He’s walked the specific submittal path for the master-planned tracts here enough times to know which details the architectural committee flags and which ones sail through. That experience saves you weeks. When a 1990s Spanish-revival in the tract off Bake Parkway needed a reconfigured master bath, Noel caught the tempered-glass issue with the frosted window spec before we ever touched a hammer. The job stayed on schedule because the right paperwork went in first. Call (877) 265-7231 and ask for Noel directly.
Our Bathroom Remodeling Services in Foothill Ranch
Most Foothill Ranch homes were built between 1988 and 1998, and the original bathrooms are now hitting the 30-year mark. That means failing valve bodies, cracked grout, shower pans that leak into the subfloor, and layouts that made sense in 1992 but feel cramped now. We handle the full scope of Bathroom Remodeling, from cosmetic refreshes to full tear-outs. Here’s what that looks like in practice:
Full Bathroom Renovations
Gut-and-rebuild work in Foothill Ranch means working within a 1980s-90s stucco-and-frame envelope. We’re familiar with the plumbing rough-ins, vent stacks, and drain locations common to these tract homes, so we can tell you early whether moving a toilet or shower is a simple re-route or a structural change. The slope lots in the foothill tracts sometimes mean a bathroom sits partially over a garage or cantilevered section, which changes what’s possible underneath the floor. We flag that in the estimate, not after demo starts.
Walk-In Shower Conversions
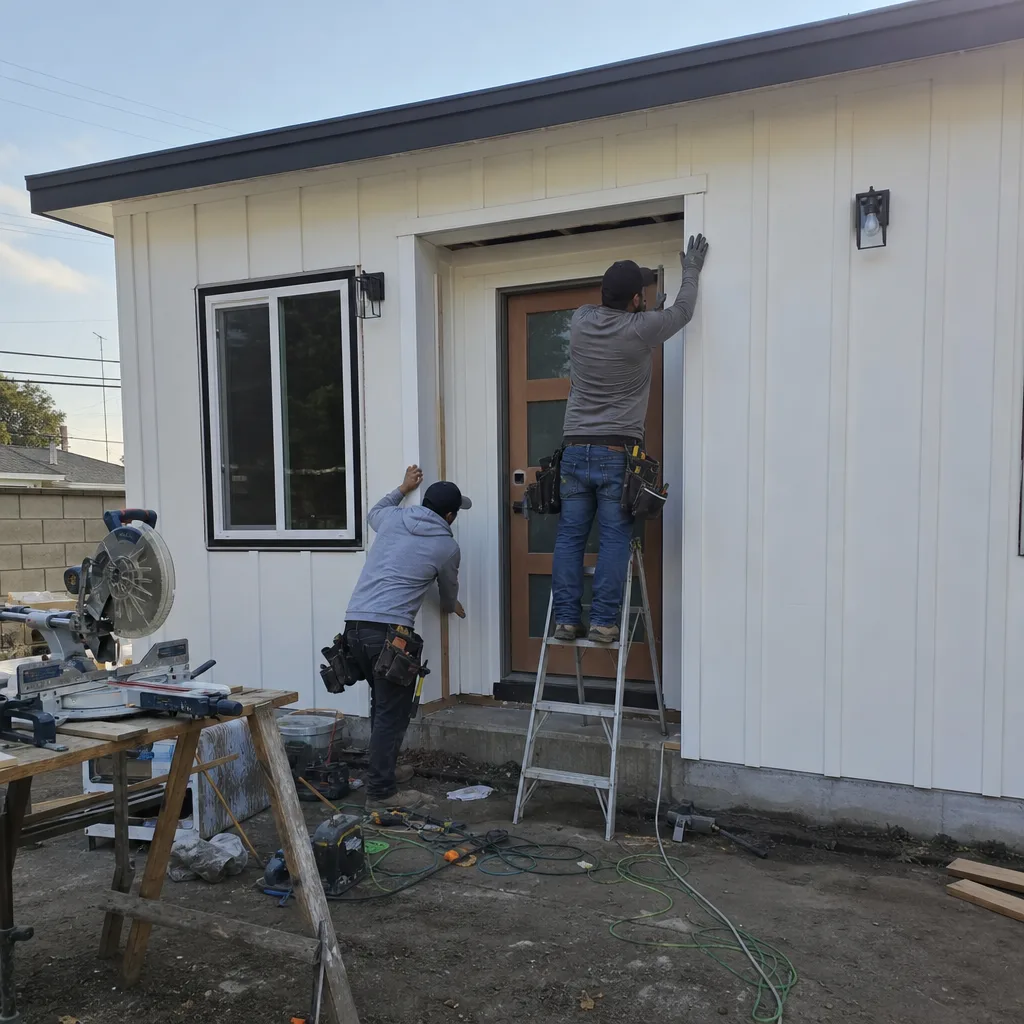
Replacing a tub-and-shower combo with a curbless walk-in is one of the most common requests we get from Foothill Ranch homeowners in their 50s and 60s who are planning to age in place. These jobs are straightforward on a slab foundation, but many of the two-story homes here have bathrooms on the second floor with wood-framed floors. That means waterproofing matters more, because a shower leak won’t just damage the subfloor – it’ll drop through the ceiling below. We use full membrane systems on every shower, not just mastic and backer board.
Master Bath Reconfiguration
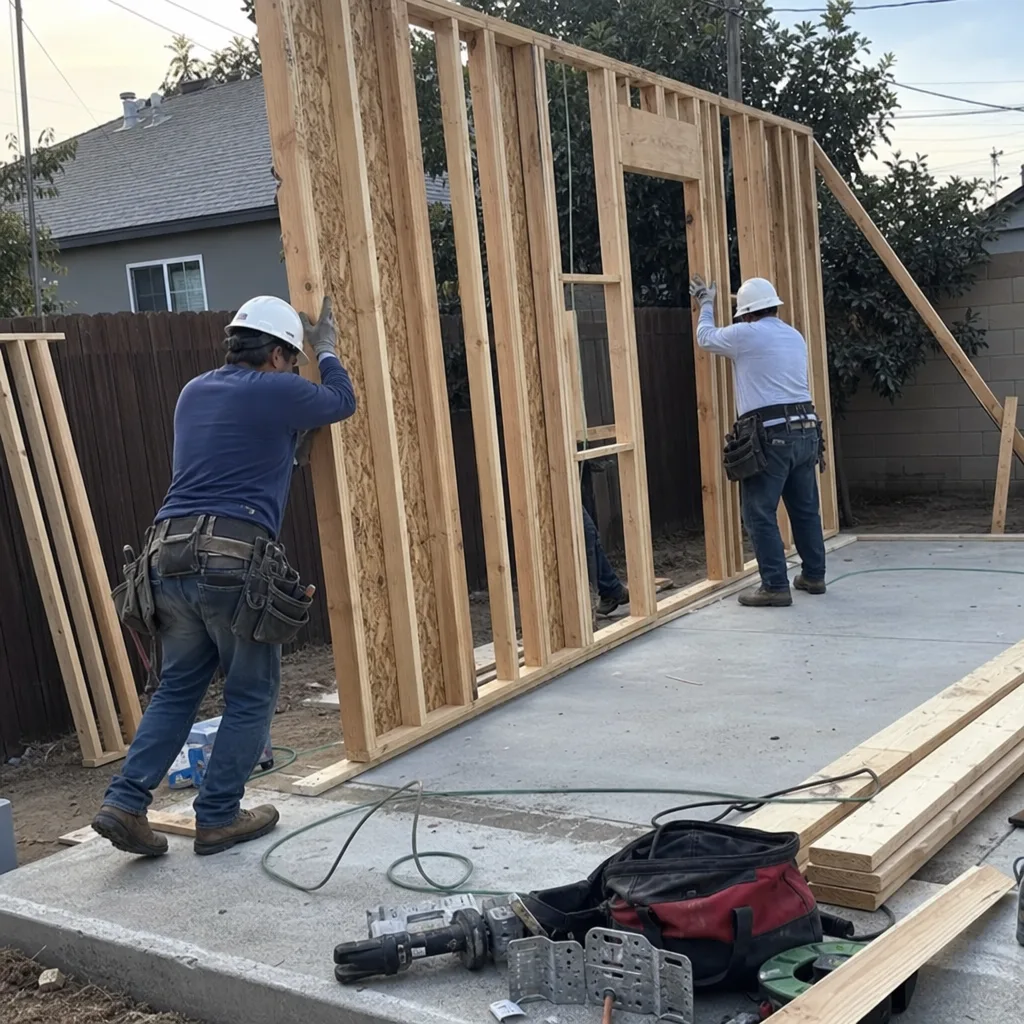
Foothill Ranch master baths from the late 80s and 90s often have a giant corner tub eating up floor space that would be better used as a double vanity or a larger shower. Reconfiguring these rooms means moving plumbing inside existing walls or through floor joists, and on the sloped foothill lots, some second-story bathrooms have limited access from below. We map the joist layout and vent routing before committing to a layout, so you don’t end up with a surprise soffit or a shower head placement that only works if you’re six feet tall.
Bathroom Accessibility Upgrades
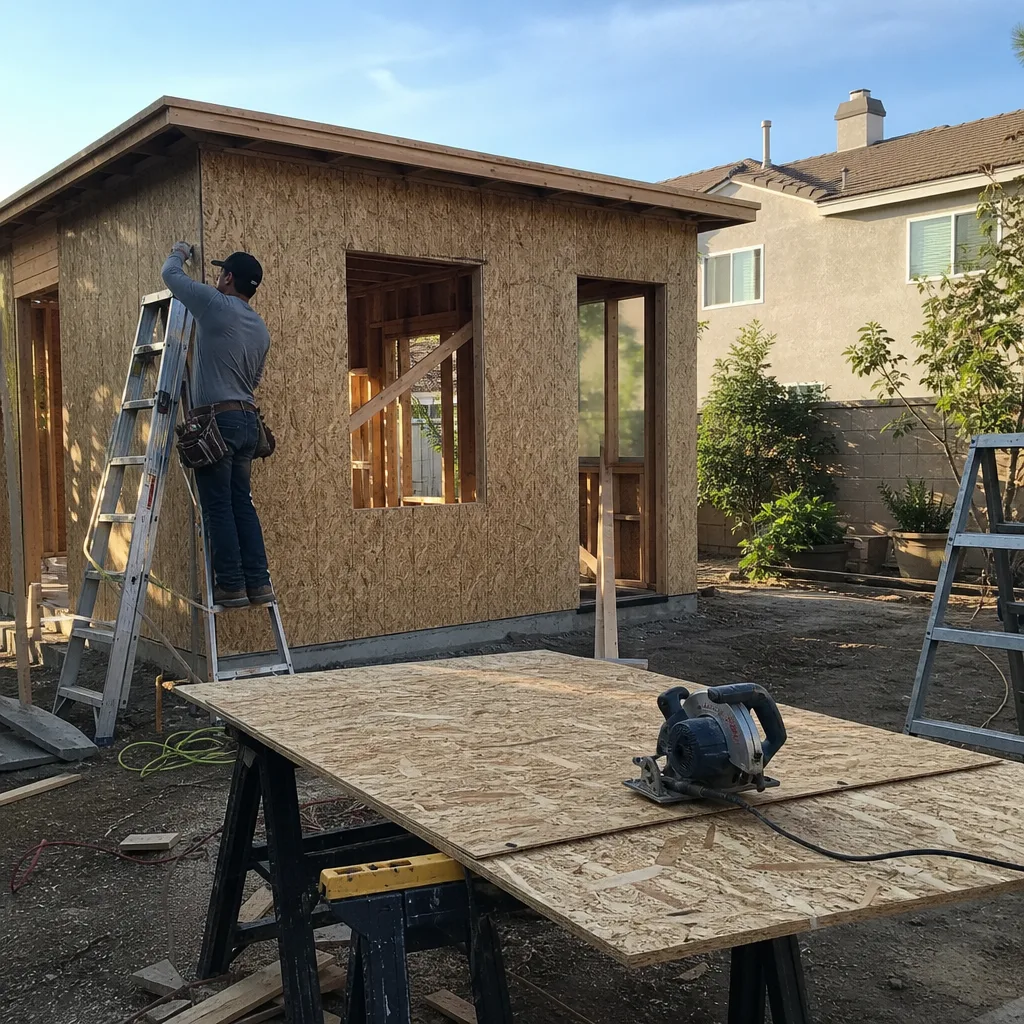
Grab bars, roll-in showers, comfort-height toilets, widened door openings – these aren’t add-ons to us. They’re standard practice when a Foothill Ranch homeowner tells us they’re planning to stay in the house another fifteen years. The HOA doesn’t generally review interior accessibility work, but any exterior door widening or window change that affects the façade still needs architectural approval. We’ll tell you which parts of the job touch that process and which parts don’t.
What happens when you call
- 1
A real person answersNo phone trees — you reach a local pro.
- 2
You get an upfront price rangeHonest numbers before anyone is dispatched.
- 3
A background-checked tech heads outLicensed & insured, dispatched right away.
- 4
You approve before work beginsNothing starts until you say go.
Trusted Brands We Service in Foothill Ranch
We’re a brand-agnostic contractor, which means we recommend materials based on what fits your project and the fire code, not what we have sitting in a warehouse. For bathroom work, that often means specifying James Hardie fiber-cement trim for any exterior-adjacent elements, because it carries a Class A fire rating and holds up to the hot, dry Santa Ana seasons better than vinyl or wood. In the foothills above Portola Parkway, that durability matters. We also work with Mighty Buildings and Plant Prefab on larger projects that pair a bathroom remodel with an ADU addition on the same property. The recommendation is always driven by what your lot and budget actually need.
Common Bathroom Remodeling Problems We See in Foothill Ranch Homes
- Skipping the HOA submittal before demo. A homeowner tears out a bathroom, orders a replacement window or vent, then discovers the style violates CC&Rs and has to be re-ordered. The bathroom sits gutted for weeks while the committee re-reviews. We file the submittal first and schedule demo only after approval is in hand.
- Standard vinyl windows that fail WUI inspection. Foothill Ranch sits inside a Very High Fire Hazard Severity Zone. Any new or replacement window must be tempered and ember-resistant. A standard vinyl slider from a big-box store will fail the inspection, trigger a second permit cycle, and delay final sign-off.
- Hidden roof penetrations on second-story baths. Adding an exhaust fan or skylight means cutting through the roof assembly. In Foothill Ranch, that penetration has to meet fire-rated assembly requirements and often triggers a separate architectural review because it changes the roof’s appearance from the street.
- Water damage on second-floor bathrooms over living space. The compact lot sizes in Foothill Ranch mean many homes are two stories, and a slow shower-pan leak in an upstairs bath eventually shows up as a stain on the ceiling below. By the time you see the stain, the subfloor is already compromised. We check the framing during the estimate.
Pricing for Bathroom Remodeling in Foothill Ranch, CA
A cosmetic bathroom refresh in Foothill Ranch – new vanity, fixtures, lighting, paint, and reglazing the tub – typically runs $8,000 to $15,000 depending on fixture quality and whether we’re moving any plumbing. A full tear-out renovation with a new shower system, tile work, vanity, and flooring starts around $22,000 and climbs to $45,000 or more for a master bath reconfiguration on a sloped lot where plumbing moves through joists. Here’s a rough breakdown for the 92610 market:
- Shower pan replacement with waterproofing: $4,500 – $7,500
- Tub-to-shower conversion (including valve and trim): $6,000 – $9,500
- Custom vanity install with quartz top: $2,800 – $5,500
- WUI-compliant window replacement (tempered, ember-resistant): $900 – $1,800 per window
- Exhaust vent install through roof assembly: $1,200 – $2,200
What moves the price in Foothill Ranch more than anything is the approval path. A bathroom that requires HOA architectural review and a WUI-compliant window spec will cost a bit more in materials and take a few weeks longer on the calendar. We build that into the estimate up front. Call (877) 265-7231 for a line-item quote. Free estimates, written, no charge.
We Also Serve Cities Near Foothill Ranch
Our team covers all of Foothill Ranch and the surrounding foothill communities. If you live in Portola Hills, Lake Forest, Mission Viejo, or Trabuco Canyon, the same WUI requirements and HOA processes apply, and we already know the submittal paths. One contractor for the whole job, whether you’re just over the ridge or down in the flats.
Serving Foothill Ranch, CA — Our Local Coverage Area
We’re based in the Foothill Ranch area and know this community well. Use the map below to see our service coverage — if you’re nearby, we can almost certainly help.
FAQs – Bathroom Remodeling in Foothill Ranch
Yes, if the remodel changes anything visible from the street or from a neighboring property – replacement windows, new vent terminations on the roof, skylights, or any exterior trim change. Interior-only work like tile, vanities, and shower pans generally does not trigger architectural review. We review the scope with you at the estimate and tell you exactly which parts need a submittal. Call (877) 265-7231 to talk through your project.
Any replacement or new window in a bathroom must use tempered glazing and an ember-resistant frame to pass WUI inspection. That means standard vinyl windows from a home center won’t clear the inspector. We specify units that meet California’s Chapter 7A WUI standards and handle the paperwork so the inspection goes through the first time. For an exact quote on compliant windows, call (877) 265-7231.
Yes, but both create a roof penetration, which means the assembly has to meet fire-rated requirements and the exterior change usually requires HOA architectural review. The review typically adds two to four weeks to your timeline, depending on the committee’s meeting schedule. We file the submittal before demo so the approval letter is in hand when the tear-out starts. Call (877) 265-7231 to start the paperwork early.
Plan on two to four weeks for most architectural committee reviews, sometimes longer if the committee meets monthly and you just missed a deadline. The key is sequencing: we submit the packet first, do interior demo work that doesn’t touch the exterior while we wait, and stage the exterior-facing work for after approval. That way the bathroom isn’t left half-demolished. Call (877) 265-7231 and we’ll map out your exact schedule.
We do. Noel Carrasco handles the architectural submittal packet for every Foothill Ranch job – drawings, material samples, window specs, color swatches, and the written description the committee wants. You sign the forms, we file them. If the committee kicks something back with a note, we revise and resubmit. You’re not left to navigate the CC&Rs on your own.
Written by Noel Carrasco, Owner at Buena Park ADU Builders, serving Foothill Ranch and the surrounding foothill communities.