
ADU Company in Ontario, CA
Kitchen remodeling in Ontario usually means opening up a 1950s or 1960s stucco tract home’s galley kitchen, upgrading electrical that hasn’t been touched since the Eisenhower administration, and designing around slab-on-grade plumbing that doesn’t move without concrete work. We’re Buena Park ADU Builders, and we’ve served Ontario since 2016. Our team handles kitchen remodels alongside ADU construction and bathroom work, which matters here because most Ontario homeowners are weighing a kitchen upgrade against a backyard unit on the same lot, and the budget decisions affect each other. Call (877) 265-7231 when you’re ready to talk numbers.
Why Ontario Homes Are Different
Ontario’s housing stock runs heavily to single-story stucco tract homes built between the 1950s and 1970s on slab foundations. That slab matters more than most homeowners realize. Moving a sink or adding an island means saw-cutting concrete, relocating drain lines, and sometimes dealing with cast-iron waste piping that has been in the ground for sixty-plus years. We see it constantly in the 91761 and 91762 tracts south of the 10, where the original floor plans put kitchens against the back wall with a service porch attached.
The rear-alley garage pattern defines a lot of Ontario lots. Detached garages face the alley, not the street. That shapes how we think about ADUs here, but it also shapes kitchen remodels, because many homeowners look at that alley access and ask whether they should expand the kitchen into the garage footprint, or keep the garage and add a separate ADU behind it. The mature citrus-era trees in older Ontario neighborhoods complicate site work. Root systems near the home can affect trenching for gas or sewer lines. In summer, Ontario heat runs well above coastal LA, so kitchen ventilation and range hood exhaust become functional decisions, not just aesthetic ones. Santa Ana winds push dust into older wood-framed windows and doors, and we account for that when specifying finishes and sealing details. Ontario pulls permits through the City of Ontario Building Department, and the plan check process moves at its own pace. We handle that from start to finish.
Our Main Ontario Services
Most Ontario homeowners contact us about one of two things: adding a detached ADU to a rear-alley lot, or remodeling a bathroom in a home where the original 1950s tile and fixtures are still doing their job but nobody wants to live with them anymore. Here’s what each involves here.
ADU Builders in Ontario
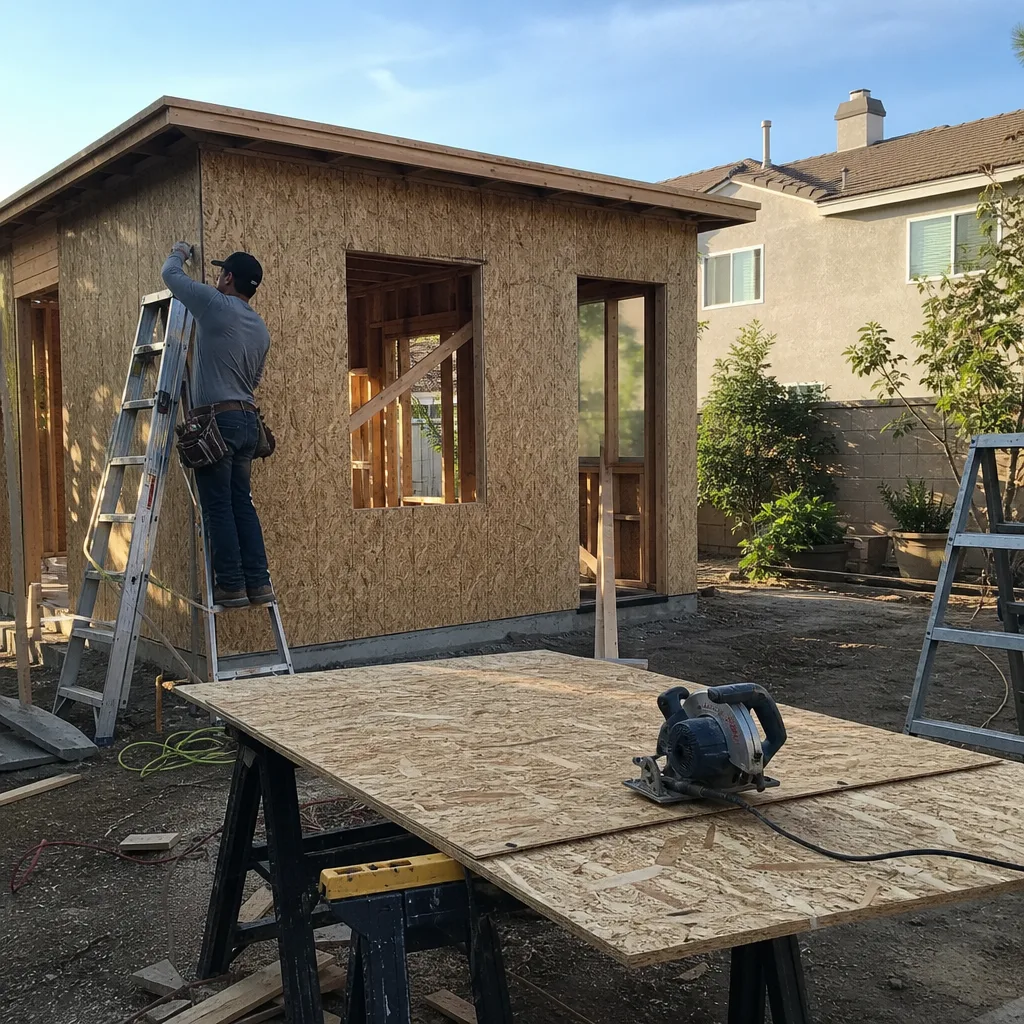
Ontario is one of the better Inland Empire cities for rear-yard detached ADUs because the alley-served garage pattern already gives you a second access point that most Southern California cities don’t have. Instead of sacrificing front-yard space or squeezing a unit past the main house, we can often tuck a prefab or site-built unit behind the garage, served off the alley, with its own address and its own utility path. Electrical service upgrades, sewer laterals, and trash access all have to be coordinated from the back of the lot, and that’s work we know well here. We work across eight ADU brands, from Boxabl to Plant Prefab, so the fit drives the recommendation. See our ADU Builders in Ontario page for the full breakdown.
Bathroom Remodeling in Ontario
Original Ontario bathrooms from the tract era are compact: a 5-foot tub, a wall-hung sink, and ceramic tile set in a thick mortar bed that has to be chipped out before anything new goes in. Most remodels here involve gutting to the studs, replacing galvanized supply lines with PEX or copper, and rebuilding the wet area to modern waterproofing standards. Slab floors mean toilet and tub drain locations stay fixed unless you’re willing to pay for concrete cutting. That’s a cost conversation we have early, and it often shapes the layout decision. Learn more on our Bathroom Remodeling in Ontario page.
What happens when you call
- 1
A real person answersNo phone trees — you reach a local pro.
- 2
You get an upfront price rangeHonest numbers before anyone is dispatched.
- 3
A background-checked tech heads outLicensed & insured, dispatched right away.
- 4
You approve before work beginsNothing starts until you say go.
Kitchen Remodeling in Ontario
Kitchen remodeling in Ontario is different from a coastal LA remodel in one specific way: the house is on a slab, and that slab was poured when a kitchen meant a 30-inch range, a single-bowl sink, and maybe three outlets. Opening an Ontario kitchen usually means upgrading a 100-amp electrical panel to handle induction or dual-fuel cooking, saw-cutting the slab to move the sink or add a gas line for an island cooktop, and reworking the original layout so the kitchen connects to the living space instead of sitting behind a wall. Trees from the citrus era can complicate exterior venting and hood exhaust routing, and the summer heat means we spec range hoods with real CFM, not builder-grade recirculating units. From Tuff Shed-based ADU kitchens to full custom remodels of the main house, we’ve built and remodeled kitchens across the Inland Empire. For a wider look at our process, visit our Kitchen Remodeling page.
Galley Kitchen Open-Up
Signs you need it
A closed-off galley kitchen with a wall separating it from the dining or living room, where the cook works in a narrow corridor and the family eats somewhere else.
What it costs in Ontario
Depending on whether the wall is load-bearing and how much electrical has to move, this typically runs $35,000 to $75,000 in Ontario.
How we do it
We verify which walls are load-bearing, engineer a beam or flush header to carry the ceiling load, relocate circuits and plumbing as needed, and rebuild the opening with the kitchen flowing into the adjoining room.
Full Kitchen Gut and Rebuild
Signs you need it
Cabinets are delaminating, drawers don’t close, the layout no longer works for how you cook, and appliances are decades old and pushing the limits of the existing gas and electrical rough-in.
What it costs in Ontario
A full gut and rebuild, including new cabinets, counters, appliances, flooring, and slab work for plumbing relocations, usually lands between $55,000 and $130,000 in Ontario.
How we do it
We demo to the studs, rough in new plumbing and electrical, patch and level the slab where cuts were made, install cabinets and counters, and finish with appliances, backsplash, and flooring.
What Kitchen Remodeling Costs in Ontario
| Item | Typical range in Ontario |
|---|---|
| Galley kitchen open-up | $35,000 – $75,000 |
| Full kitchen gut and rebuild | $55,000 – $130,000 |
| Minor refresh (counters, backsplash, hardware, paint) | $12,000 – $28,000 |
What pushes the price up in Ontario is almost always the slab. Moving a sink or adding a gas line to an island means cutting concrete, and that is not a line item anyone wants to discover after the contract is signed. We write fixed-price quotes with the slab work itemized up front.
How long does a kitchen remodel take in Ontario?
A full gut and rebuild typically takes 6 to 10 weeks in Ontario, depending on slab work, panel upgrades, and the city’s inspection schedule. A smaller refresh can be done in 2 to 3 weeks. Call (877) 265-7231 for a schedule estimate on your specific project.
Will the price change once work starts?
Our quotes are line-itemed and fixed unless we uncover hidden conditions like rotted framing, failed plumbing, or a slab anomaly once the walls come down. If that happens, we document it, show you before we proceed, and do not bill change orders without your sign-off. Call (877) 265-7231 to talk through how we handle unknowns.
Brands We Service in Ontario
We work across eight ADU and building-product brands, and the Ontario jobs we take on usually involve Boxabl, Plant Prefab, or Tuff Shed units paired with James Hardie fiber-cement exteriors. James Hardie siding and trim carry a 30-year manufacturer warranty and hold up in Ontario’s high summer heat and Santa Ana conditions better than vinyl or standard wood. Since our install teams are familiar with these systems, materials coordination is handled in-house, not farmed out to a third-party parts desk. See what we service on our brands page.
Pricing for ADU Company in Ontario, CA
| Service | Typical range in Ontario |
|---|---|
| Kitchen remodel – minor refresh | $12,000 – $28,000 |
| Kitchen remodel – galley open-up | $35,000 – $75,000 |
| Kitchen remodel – full gut and rebuild | $55,000 – $130,000 |
| Detached ADU – studio, prefab | $95,000 – $165,000 |
| Detached ADU – one bedroom, site-built | $150,000 – $250,000 |
| Detached ADU – two bedroom, site-built | $210,000 – $340,000 |
| Garage conversion ADU | $80,000 – $145,000 |
| Bathroom remodel – full update | $18,000 – $35,000 |
| Bathroom remodel – full gut and rebuild | $28,000 – $55,000 |
Ontario prices are raised most by slab work, panel upgrades, and sewer lateral replacement, all of which are common in tracts built in the 1950s and 1960s. Whatever the final number, it’s written as a fixed quote before we start, not an estimate that drifts as the job progresses.
Neighborhoods We Serve in Ontario
We work across the full Ontario footprint, from the older alley-served tracts around the historic core to the newer subdivisions north of the 10. The rear-alley garage pattern is strongest in the central and south ZIP codes, and that’s where most of our ADU conversations start.
- South Ontario (91761)
- Central Ontario (91762)
- North Ontario (91764)
- Archibald Ranch area (91761)
- Creekside and surrounding newer tracts (91758)
We schedule estimates across Ontario within a few business days, and we’re on the road between Ontario and our Buena Park office weekly, so follow-up site visits don’t take long to arrange.
Service Area – Cities Near Ontario
Buena Park ADU Builders also serves the cities around Ontario, including Montclair, CA, Upland, CA, Chino, CA, and San Antonio Heights, CA. If your property is in one of these nearby cities or an unincorporated pocket between them, the same brand-agnostic ADU and remodeling approach applies. Call (877) 265-7231 and we’ll confirm coverage for your street.
Serving Ontario, CA — Our Local Coverage Area
We’re based in the Ontario area and know this community well. Use the map below to see our service coverage — if you’re nearby, we can almost certainly help.
FAQs About ADU Company in Ontario
We schedule estimate visits across Ontario within a few business days, and once a project is contracted, our crews work on a set schedule rather than bouncing between jobs. Ontario inspections are handled by the City of Ontario Building Department, and we coordinate every required inspection for you. Call (877) 265-7231 to find an open estimate slot.
Yes. We pull all required permits through the City of Ontario, and if your neighborhood has an HOA, we prepare the submittal package and work through their review process. Ontario’s plan check can take weeks and our office manages that timeline for you. Call (877) 265-7231 to talk through your property’s specific situation.
We serve all four Ontario ZIP codes, 91758, 91761, 91762, and 91764, plus the surrounding cities listed in the service area section above. If you’re on the edge of the city limits or in an unincorporated pocket, call (877) 265-7231 and we’ll confirm coverage and schedule an estimate. Our pricing does not change based on which part of Ontario you’re in.
What happens when you call
- 1A real person answersNo phone trees — talk to a local adu pro.
- 2You get an upfront price rangeHonest numbers before anyone is dispatched. No surprises.
- 3We come out and measureLicensed & insured, at a time that suits you — the visit and the quote are both free.
- 4You get the price in writingLine-itemed, yours to keep, and nothing starts until you say go.
What Ontario Customers Say
"Sound insulation between the unit and the main house is better than I expected. You genuinely cannot hear the tenant."
— Ramon Garcia"Every invoice was tied to a completed milestone, so I always knew what I was paying for."
— Kevin Bennett"Knew the local setback and parking rules cold, which saved us from designing something that would never have been approved."
— Alicia Ingram